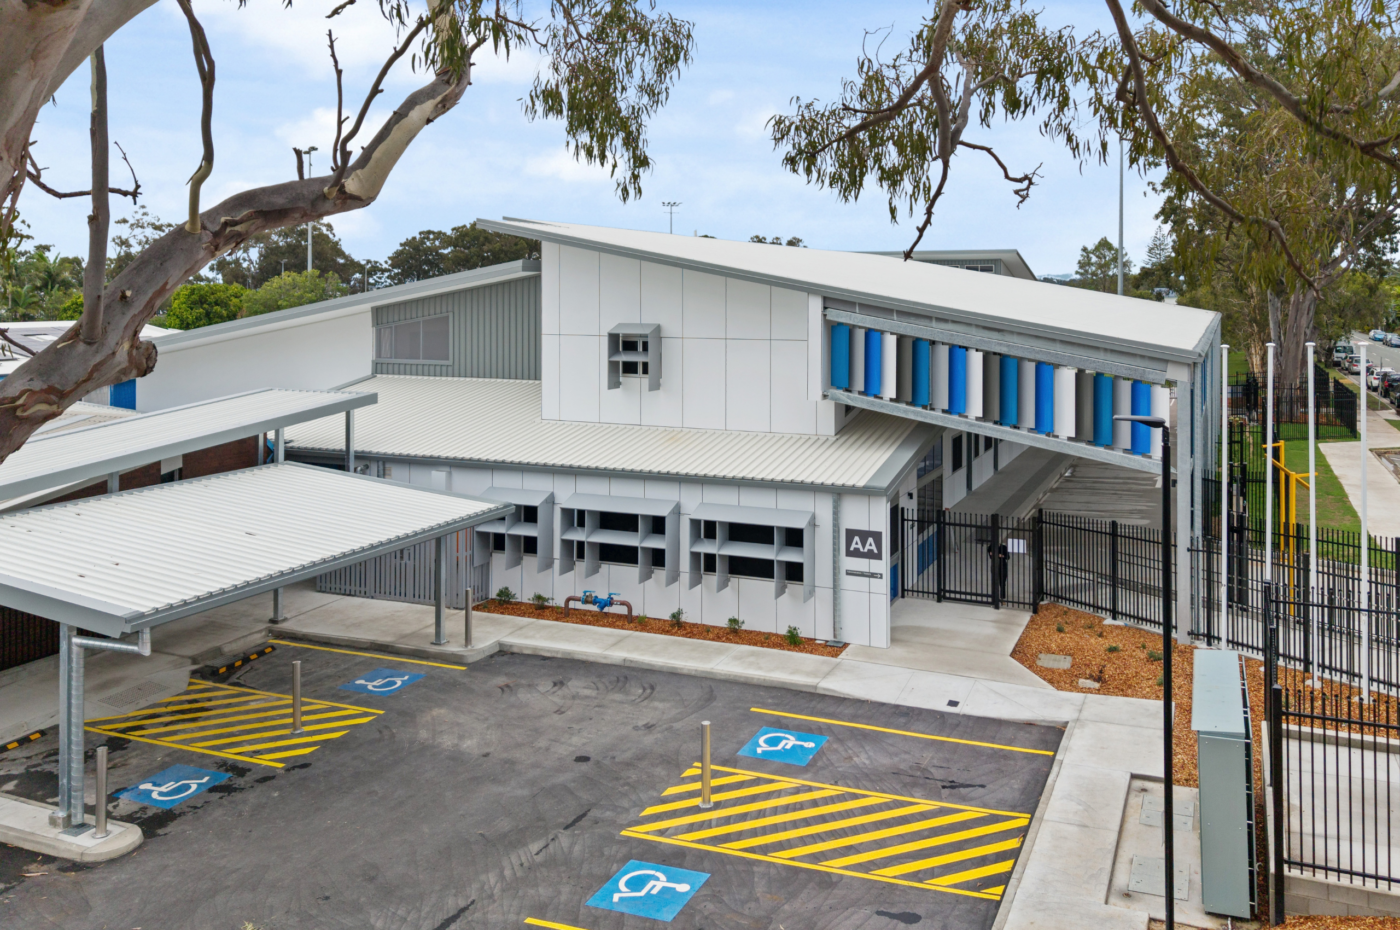
Woody Point Special School
Construction Type
Schools & Educational Facilities
Project Type
Construction
Location
Brisbane
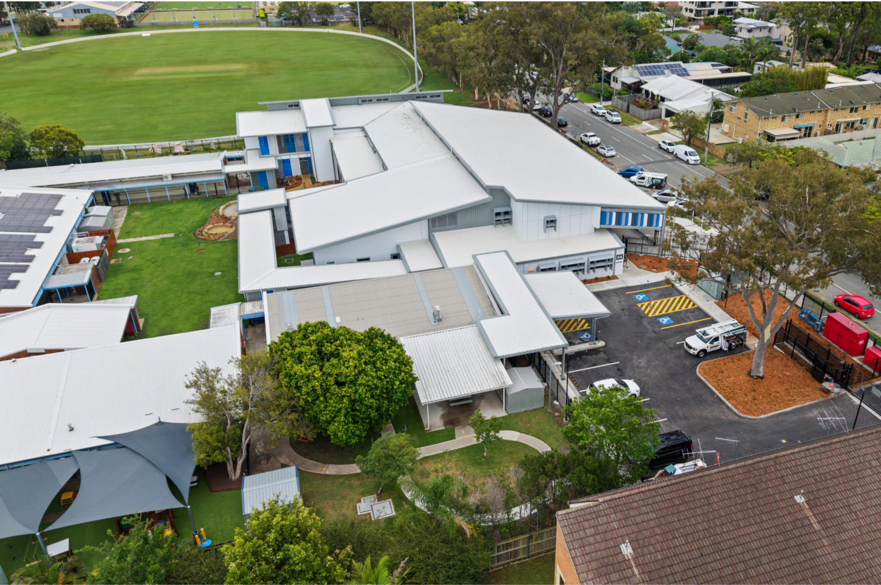
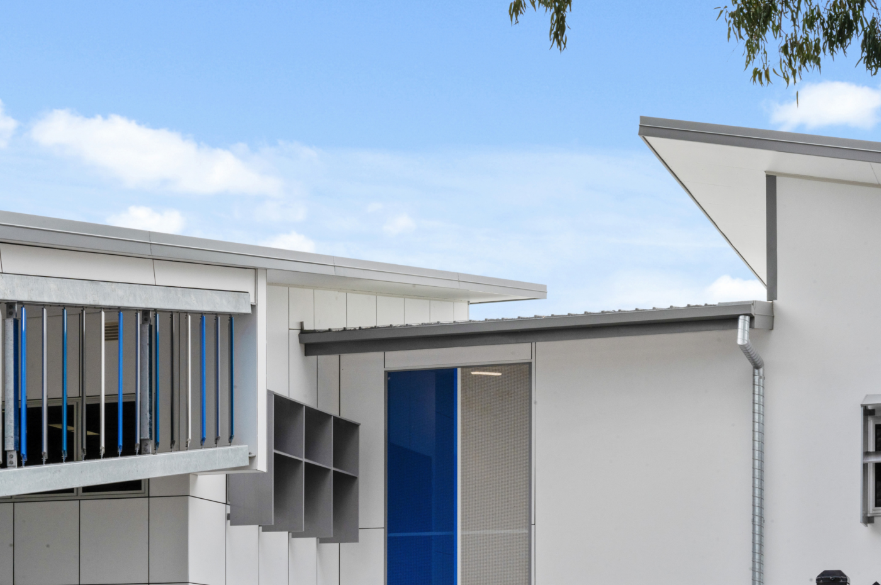
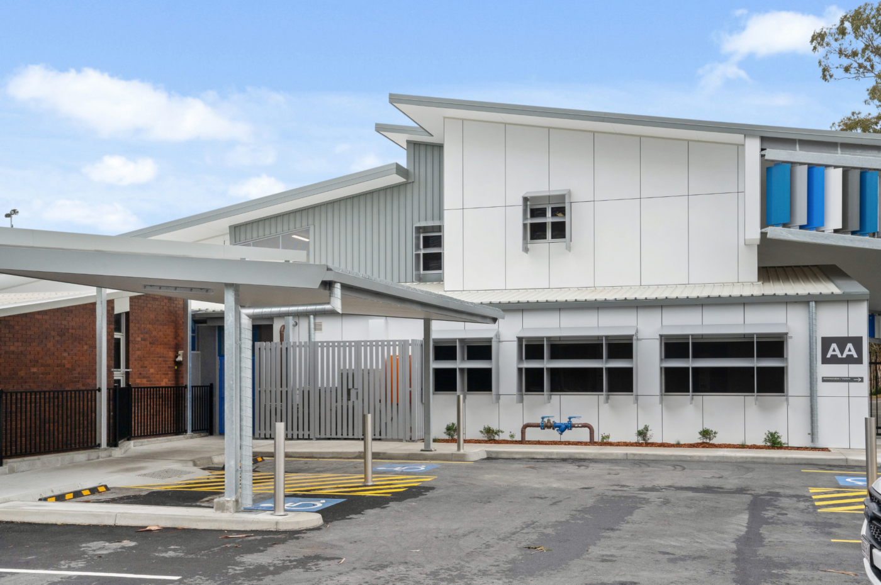
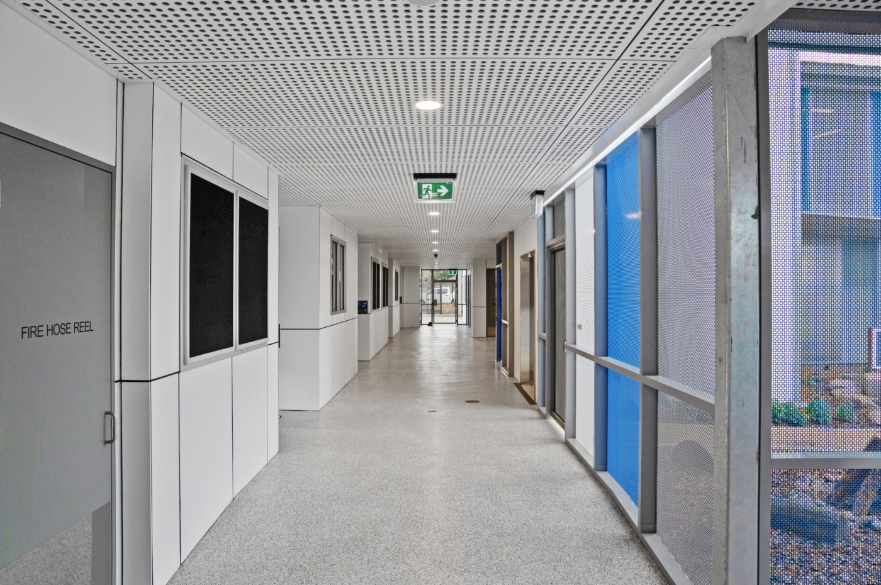
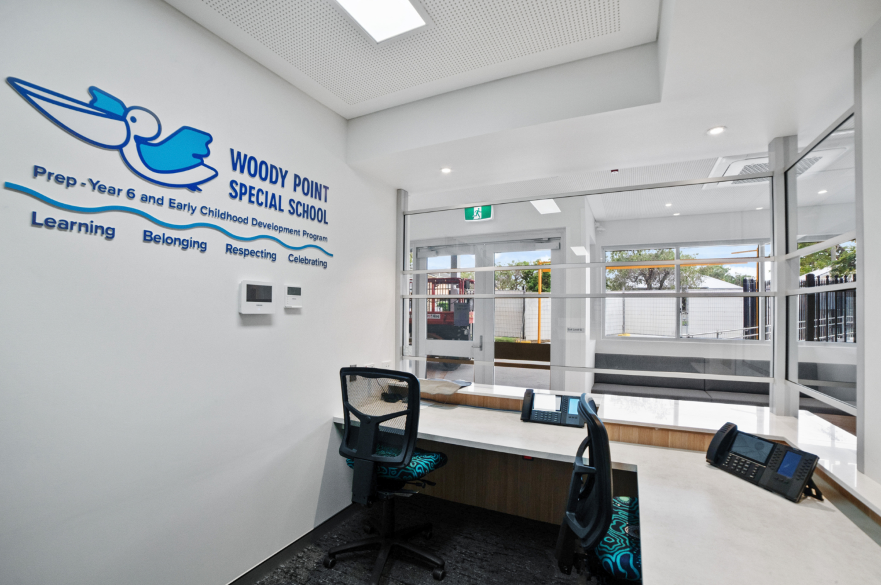
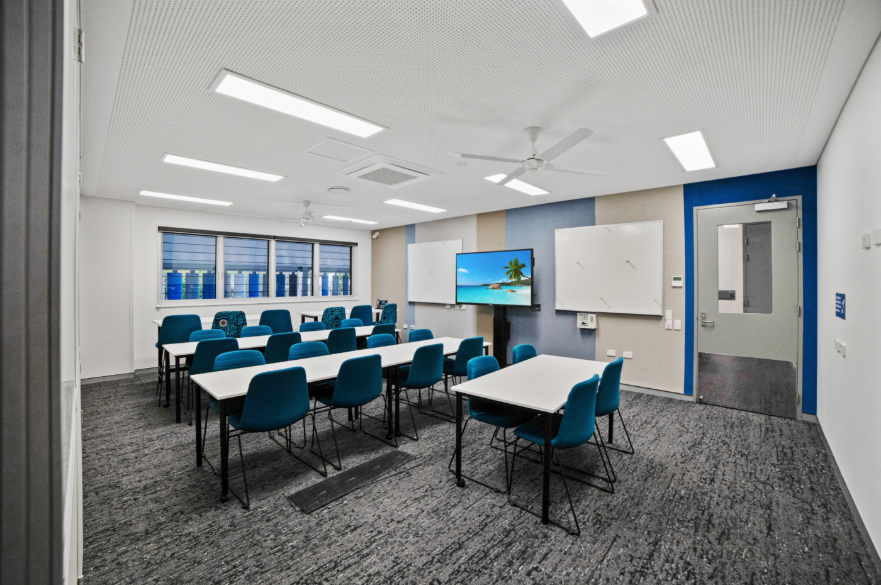
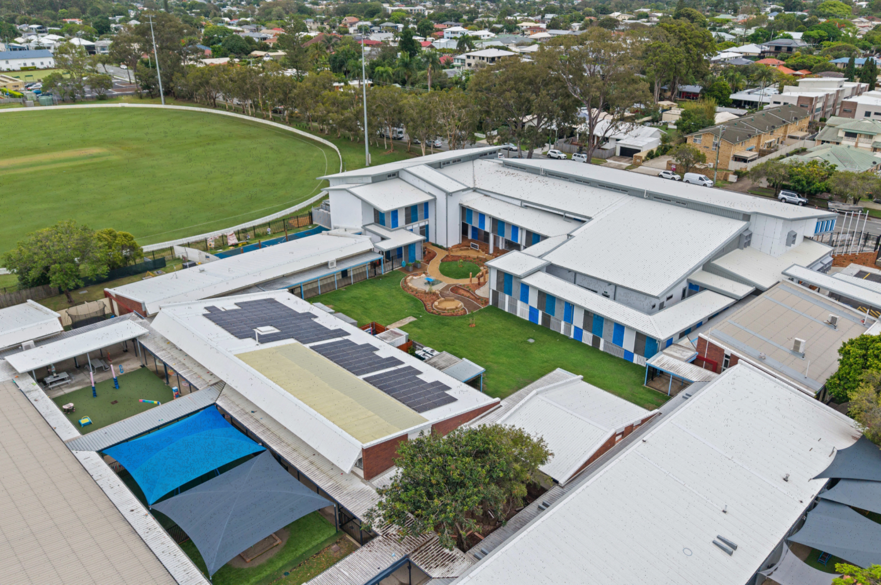
Delivered under a Design and Construct contract, the Woody Point Special School project involved a major campus redevelopment undertaken across two separable portions to enhance learning environments, accessibility and site functionality.
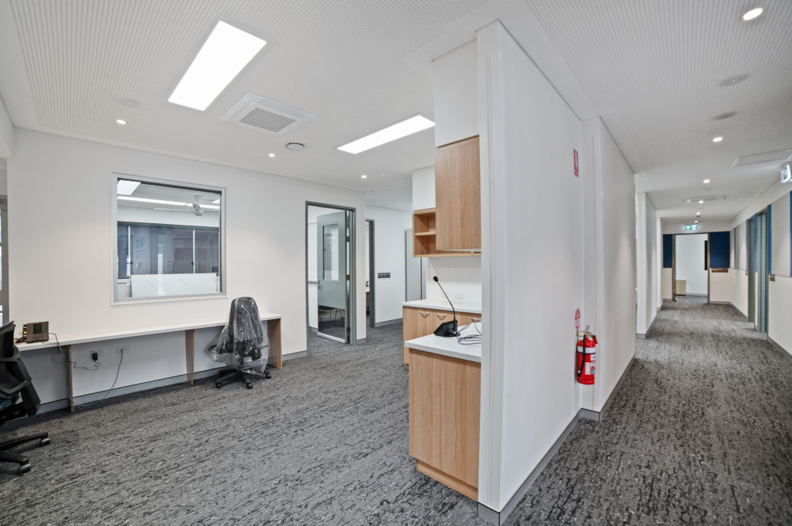
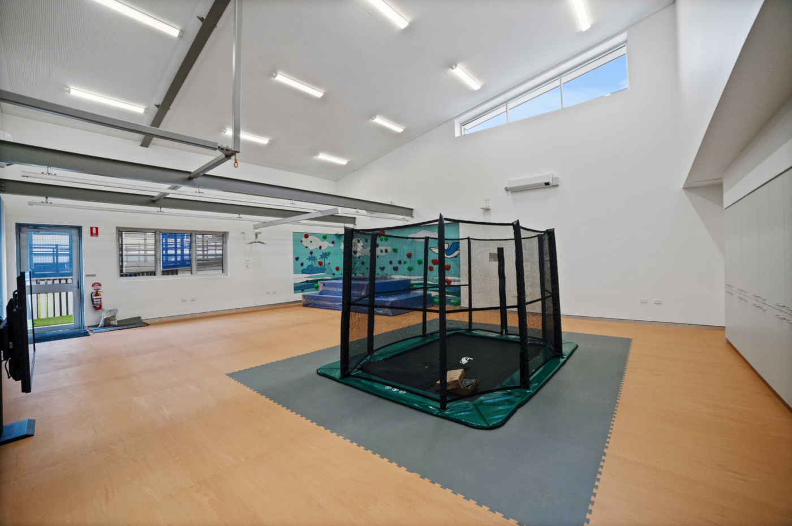
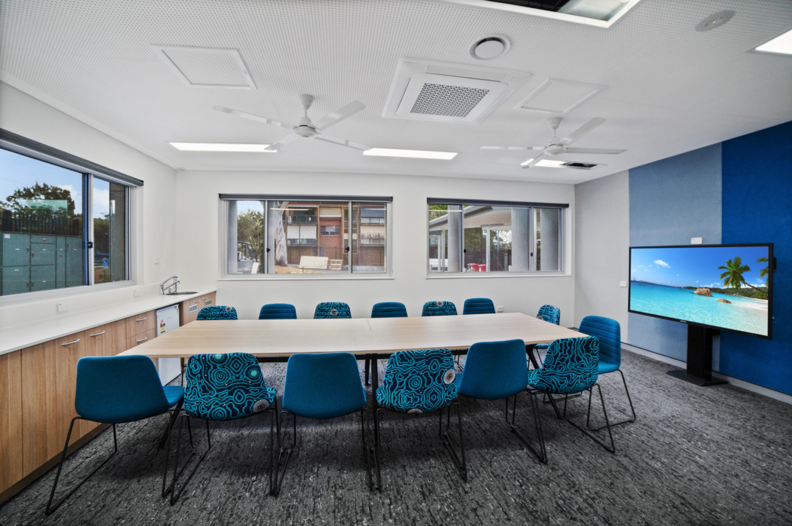
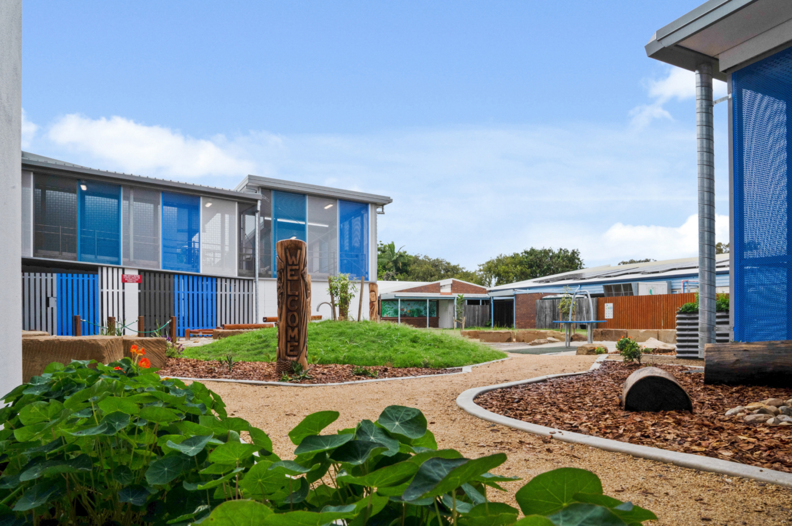
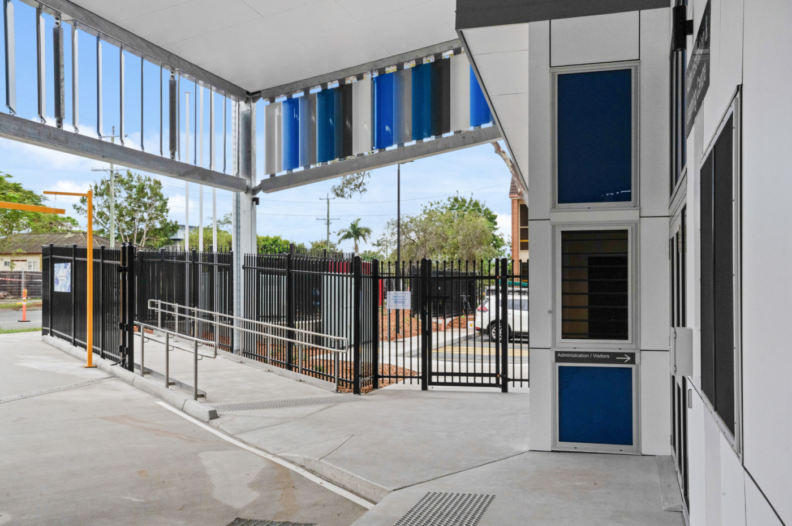
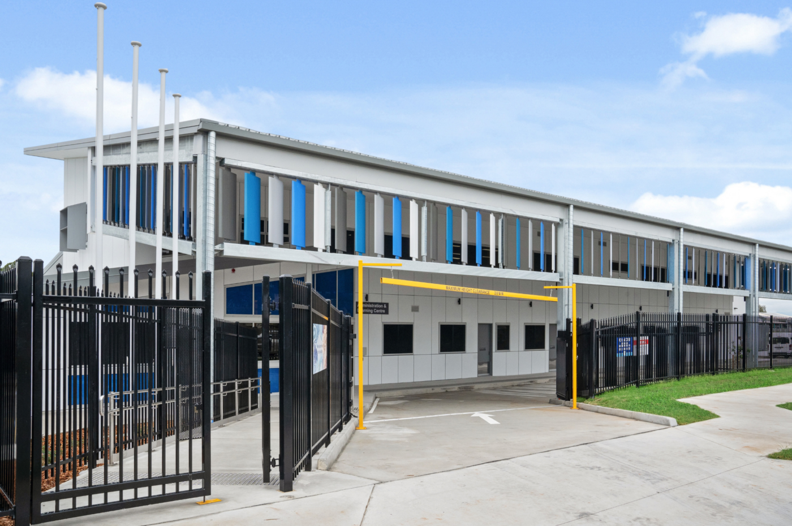
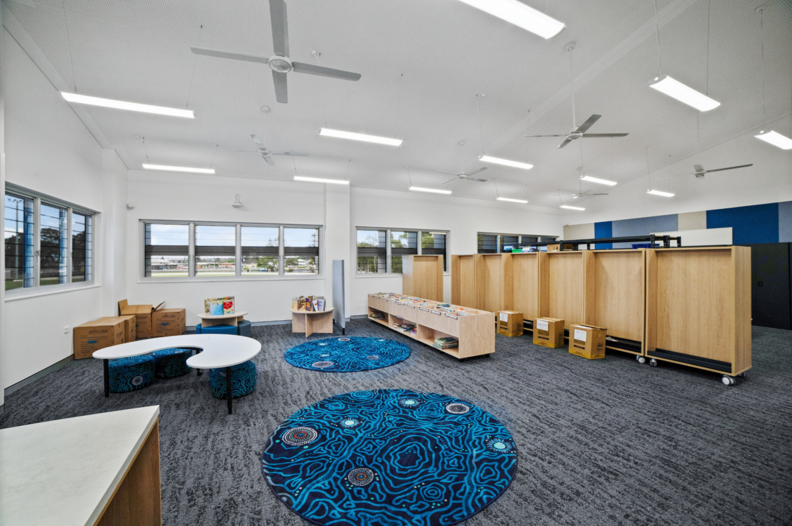
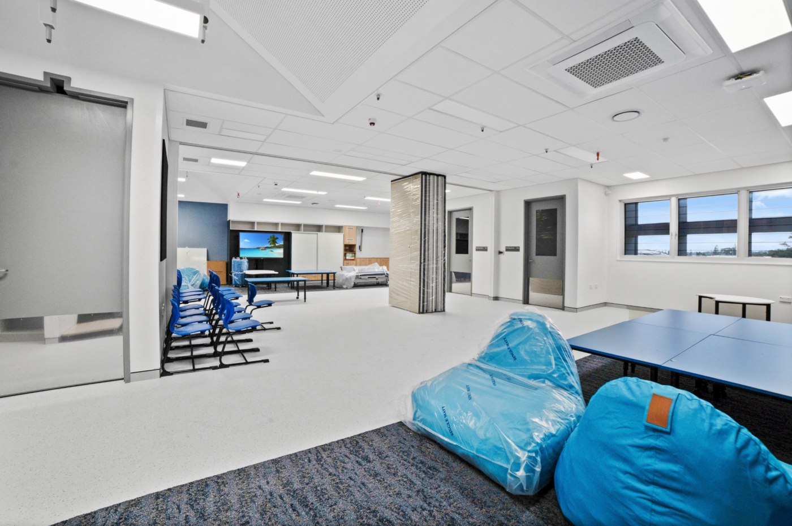
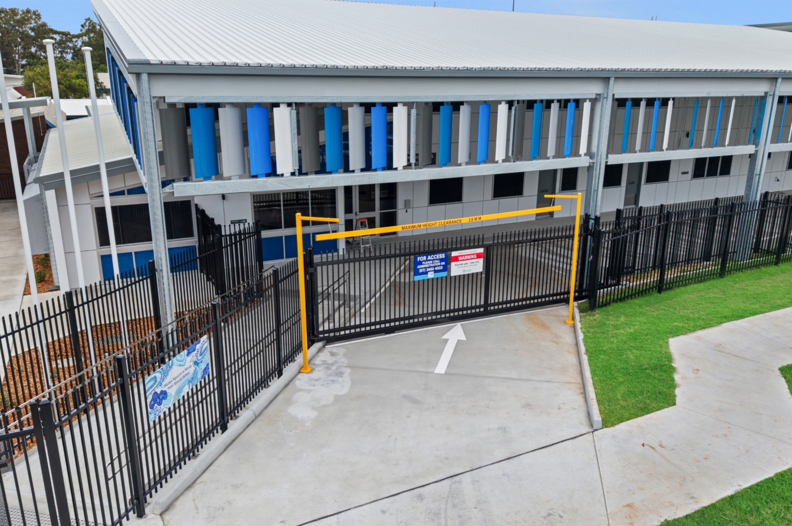
The first stage included asbestos removal and demolition of several existing buildings, followed by construction of a contemporary General Learning Centre and new administration building incorporating specialist learning spaces and a gymnasium. The second stage delivered new carparking areas and dedicated bus drop-off and pick-up facilities, together with demolition of Block L to accommodate the expanded parking area. Additional works included removal of the temporary administration enclosure within P Block, which was reinstated as a covered play space and amphitheatre, along with construction of a new bin store.
Delivered within a fully operational special school environment, the project required careful staging, strict site segregation and proactive stakeholder communication to ensure student safety and minimise disruption. Through strong collaboration with the Department of Education, consultants and subcontractors, the project was successfully completed under budget and delivered a cohesive, well-connected campus that supports improved accessibility, safety and contemporary learning outcomes.