Urangan State High School
Project Type
Schools & Educational Facilities
Construction Type
Design & Construct
Location
Sunshine Coast
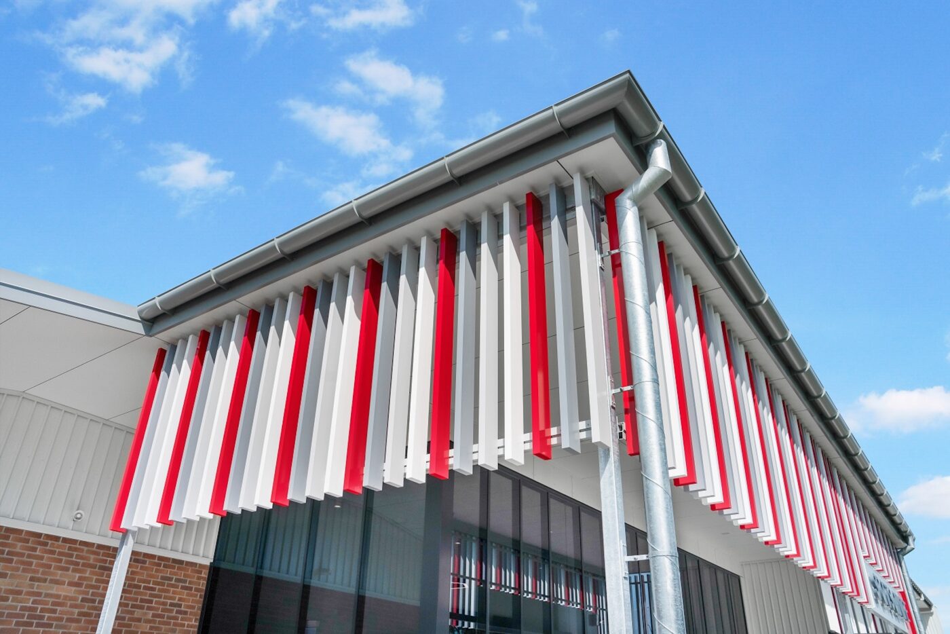
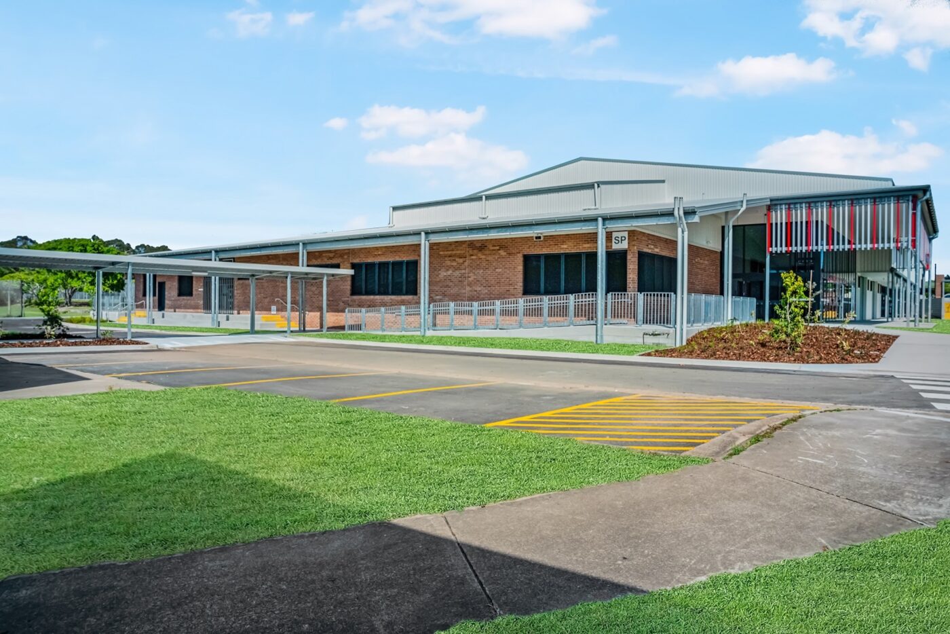
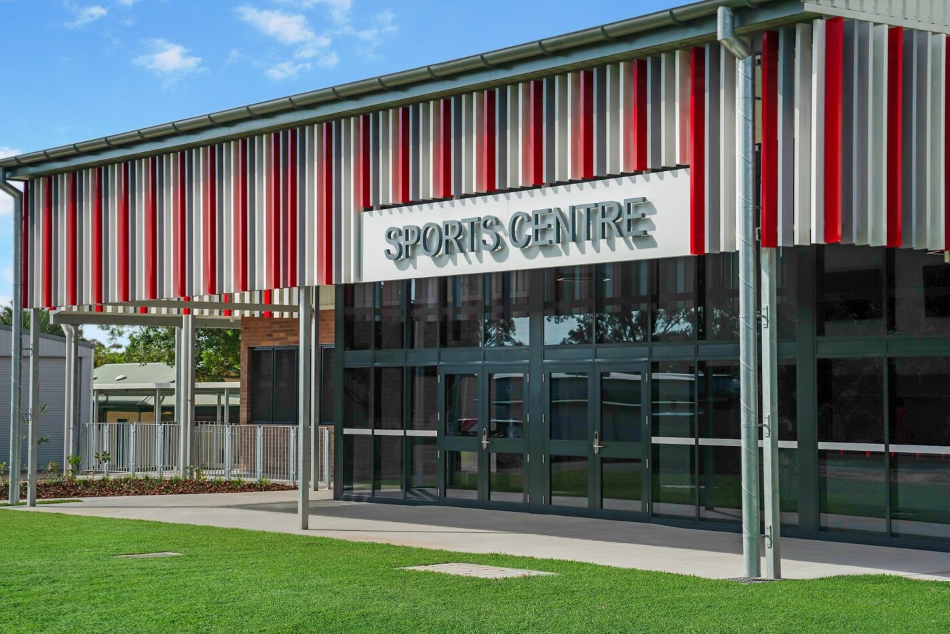
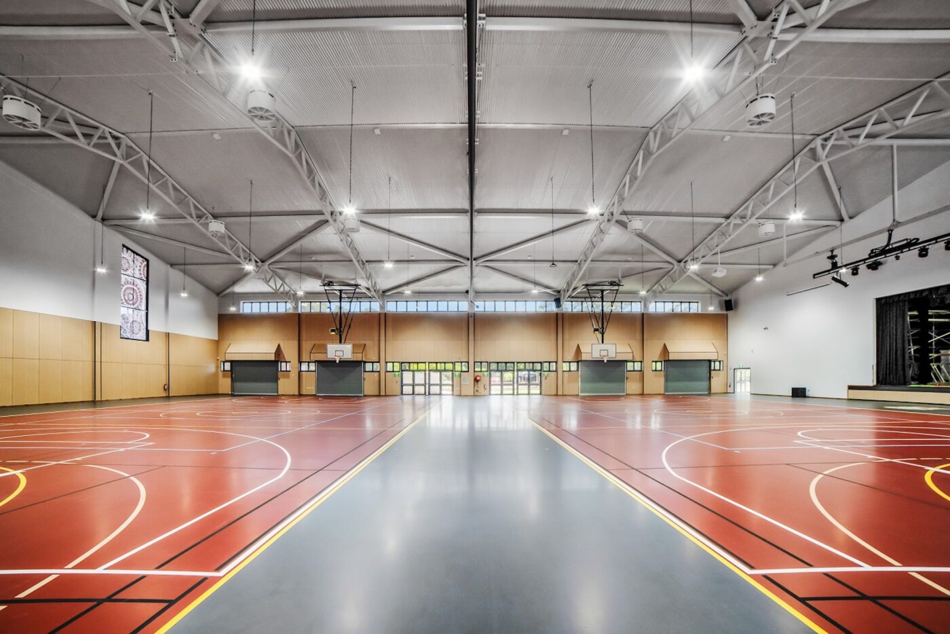
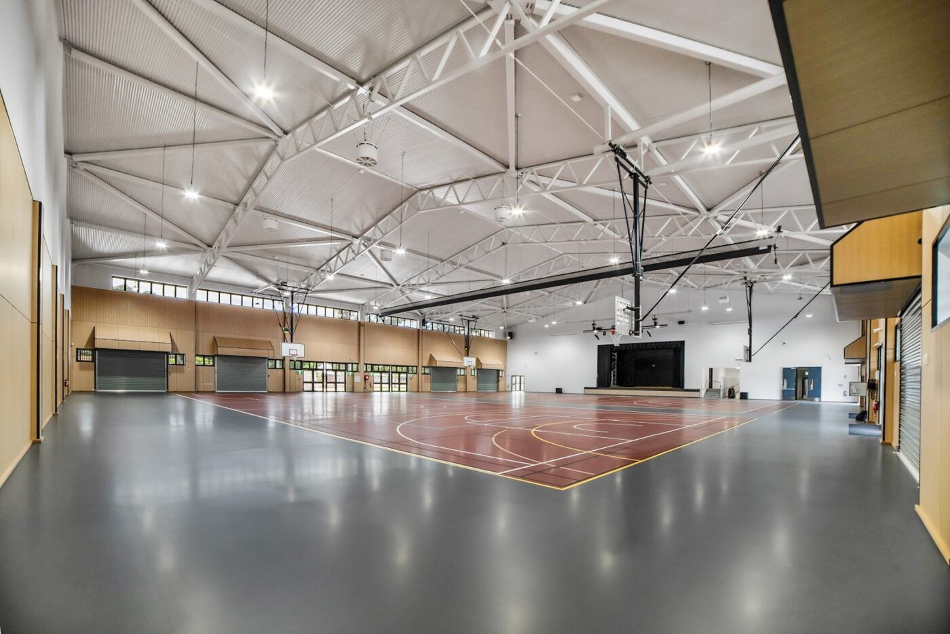
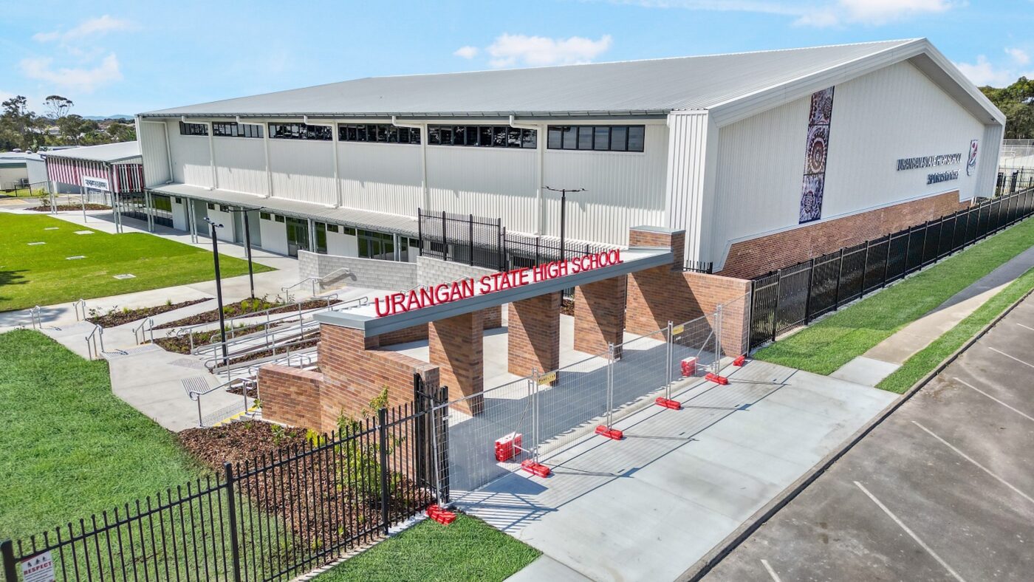
Delivered under a Design and Construct contract, the Urangan State High School project involved construction of a new 2,700m² multipurpose hall designed to support a wide range of sporting, cultural and school activities.
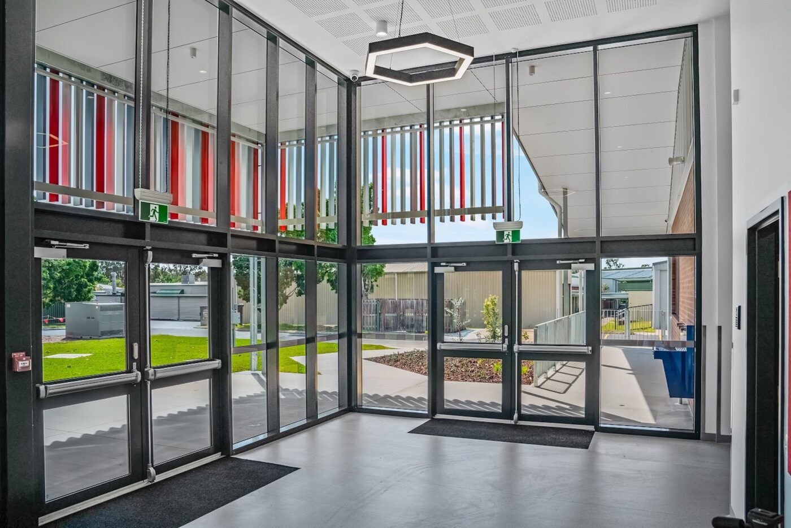
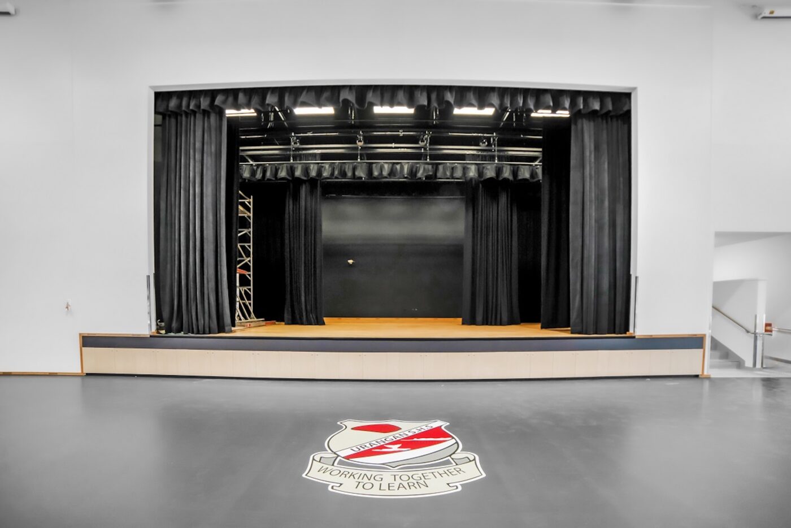
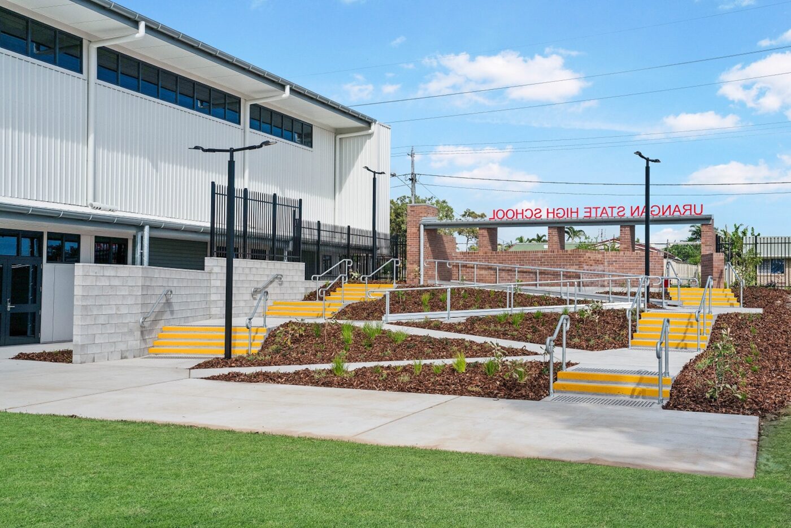
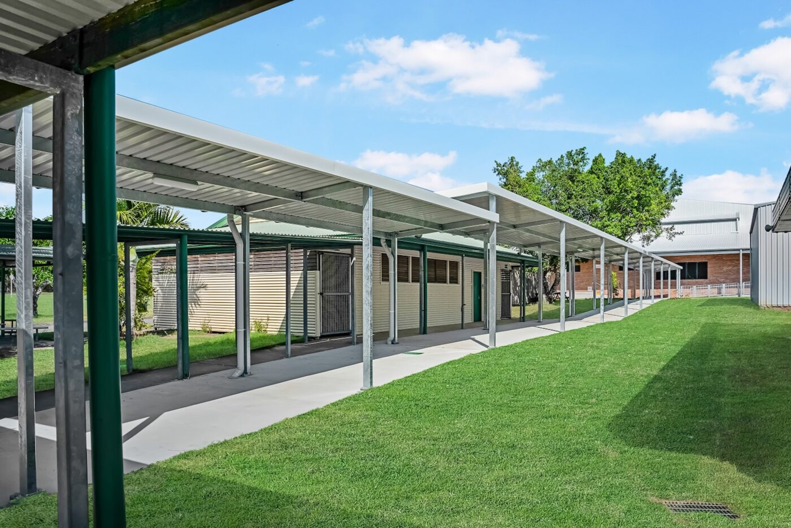
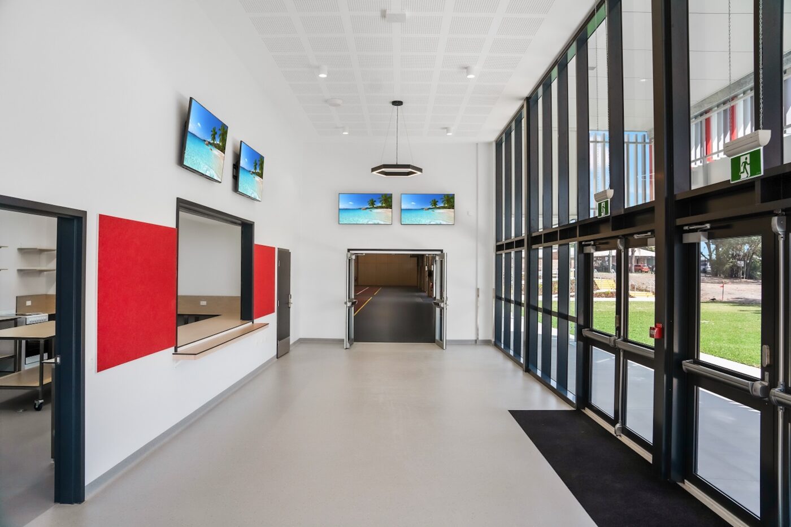
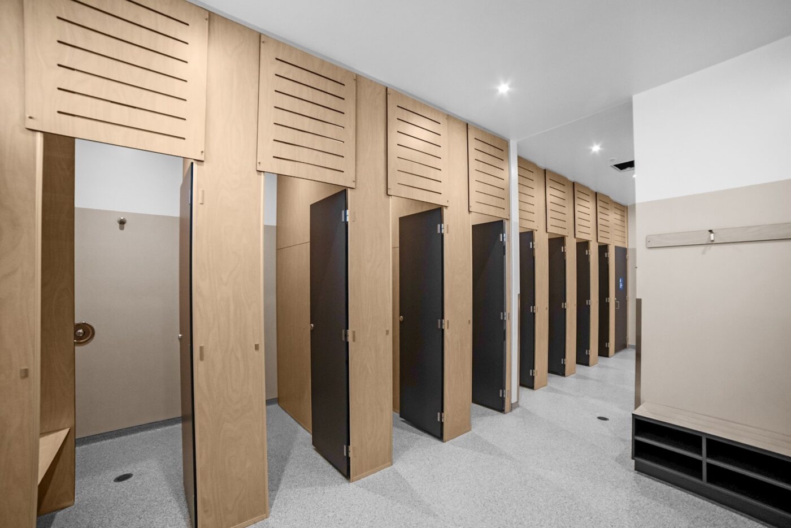
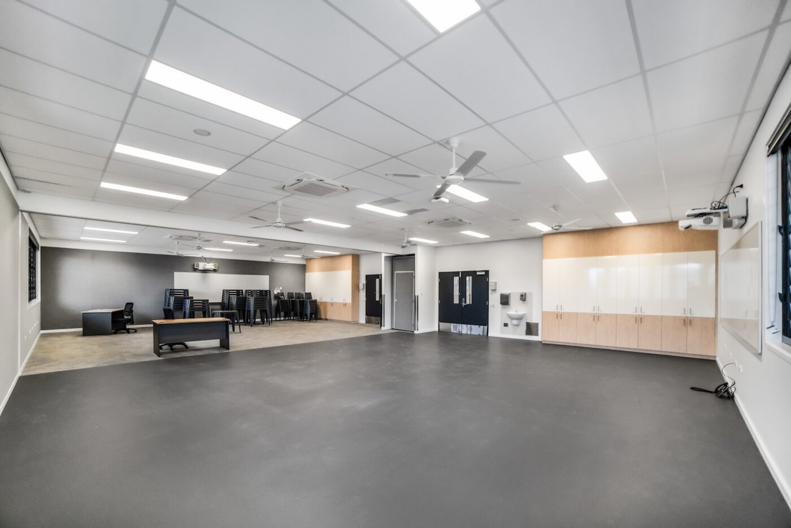
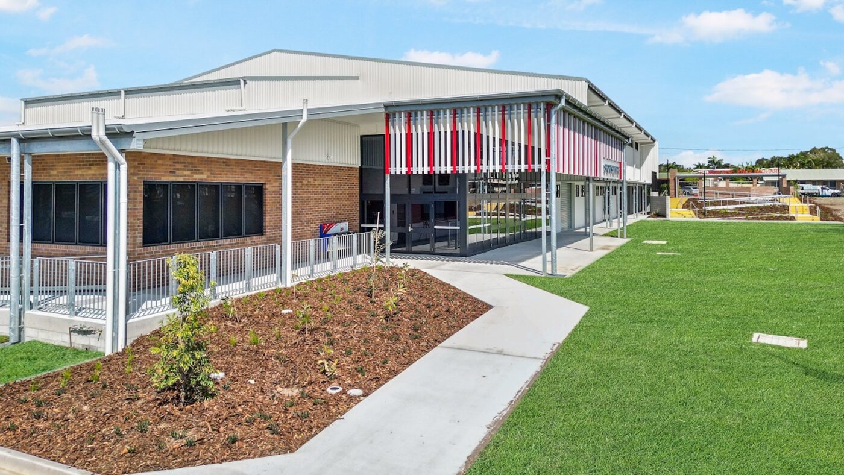
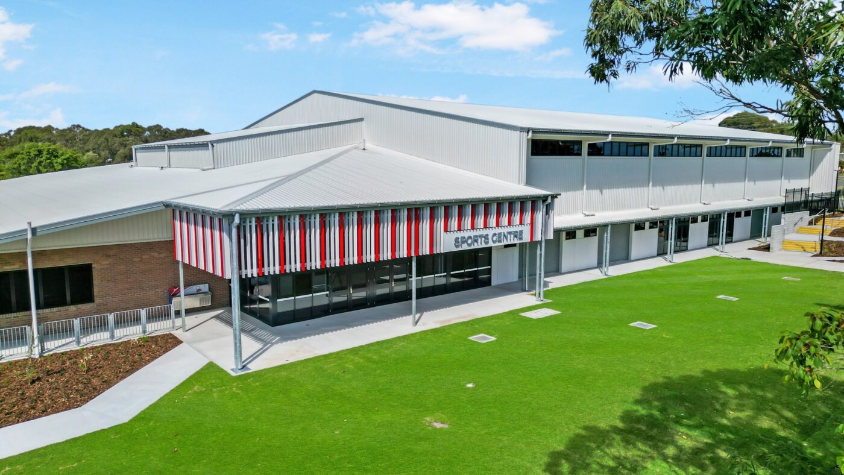
The facility incorporates double indoor courts, a performance stage with integrated audio-visual systems, a kinesiology room, kiosk, staff offices, storerooms and modern amenities. External works included new retaining walls, a covered link connecting the hall to existing buildings, additional carparking, a dental van pad, a new courtyard entry and installation of an 11kVA pad-mounted transformer to support site services.
Constructed within a live school environment in the Wide Bay region, the project required careful coordination, strong stakeholder engagement and disciplined program management. Despite regional trade shortages and latent site conditions, proactive planning and adaptive sequencing enabled the project to be delivered ahead of the scheduled completion date. The completed facility provides a versatile, high-quality venue that enhances both the school’s learning environment and its connection with the broader community.