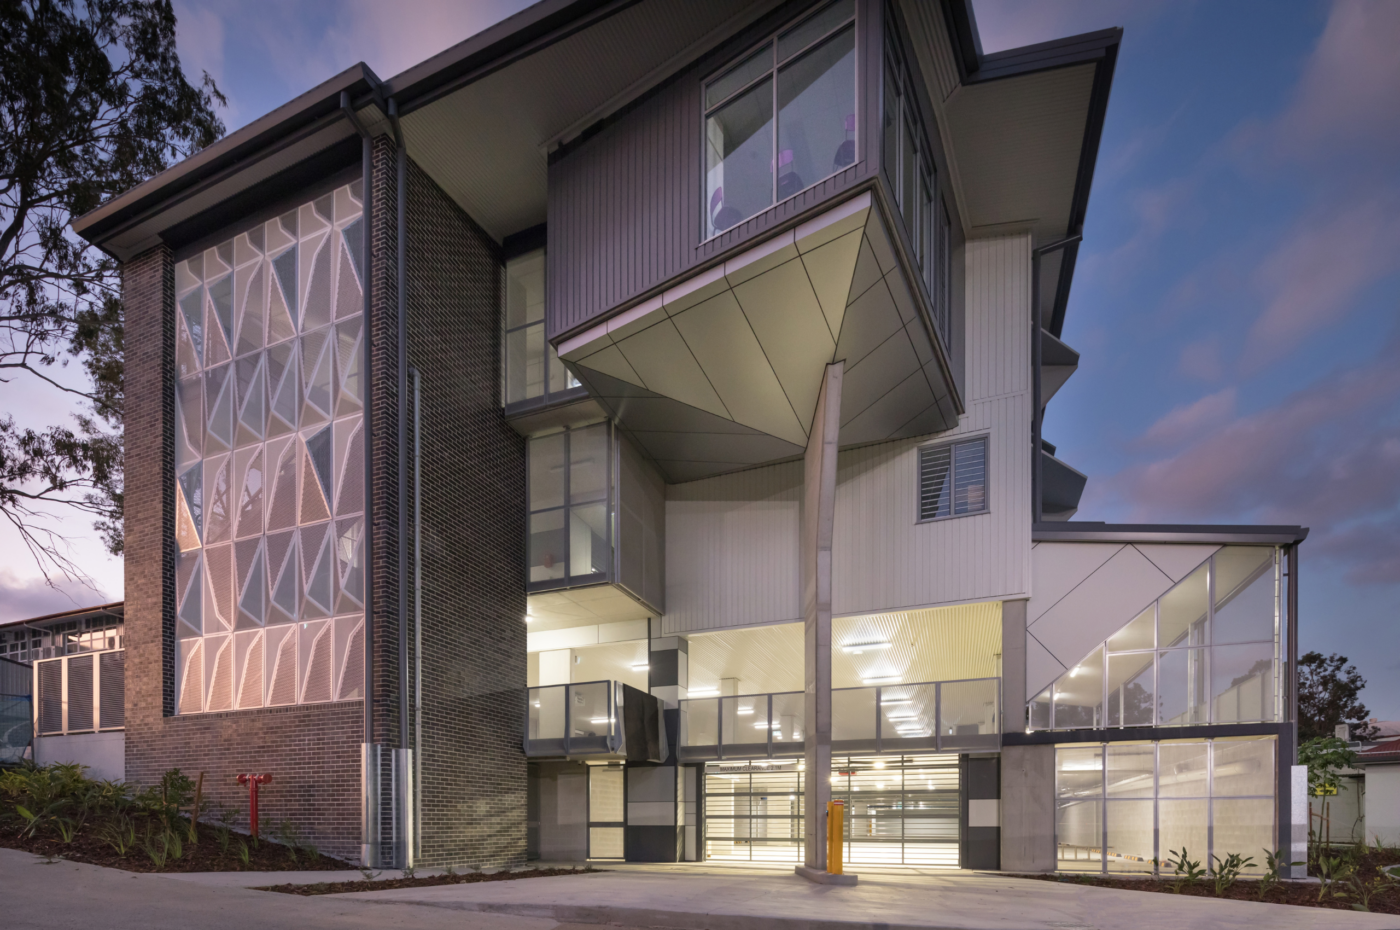
The Gap State High School
Construction Type
Government Facilities, Schools & Educational Facilities
Project Type
Construction
Location
Brisbane
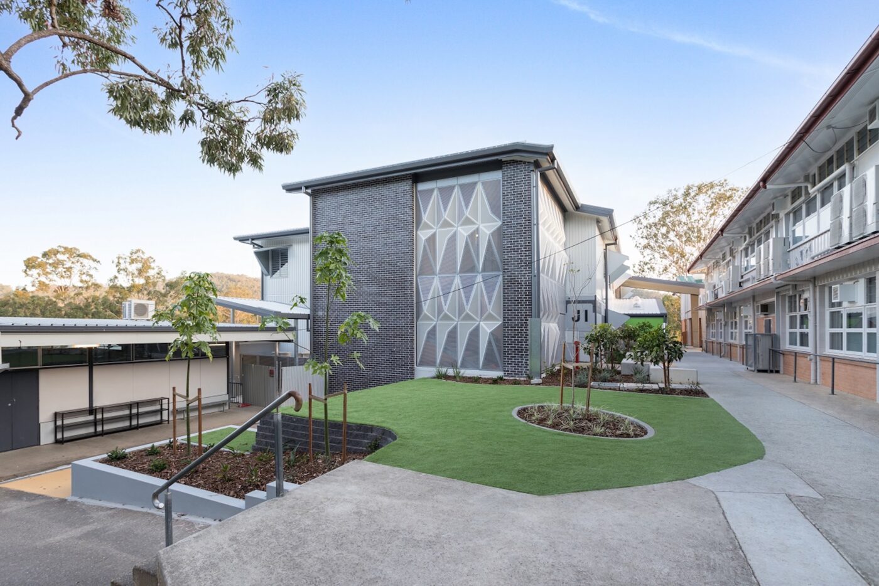
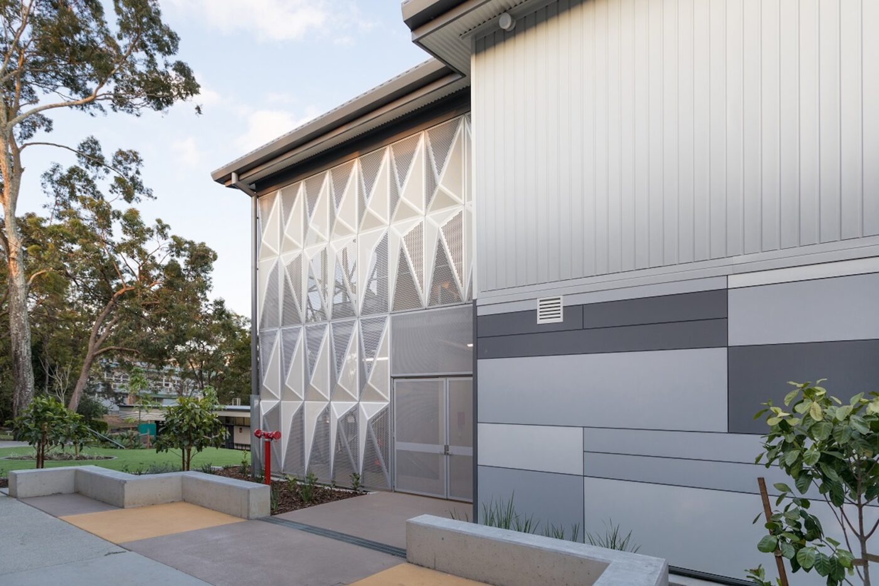
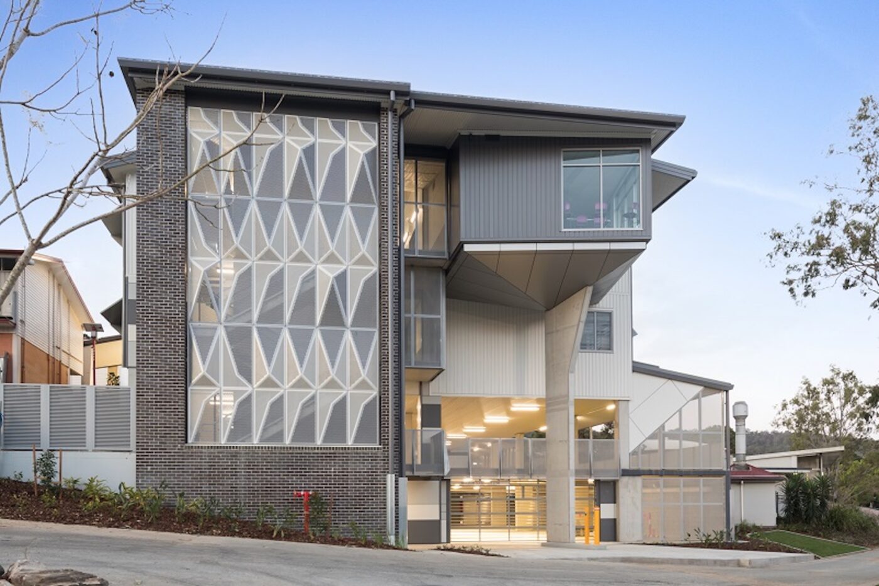
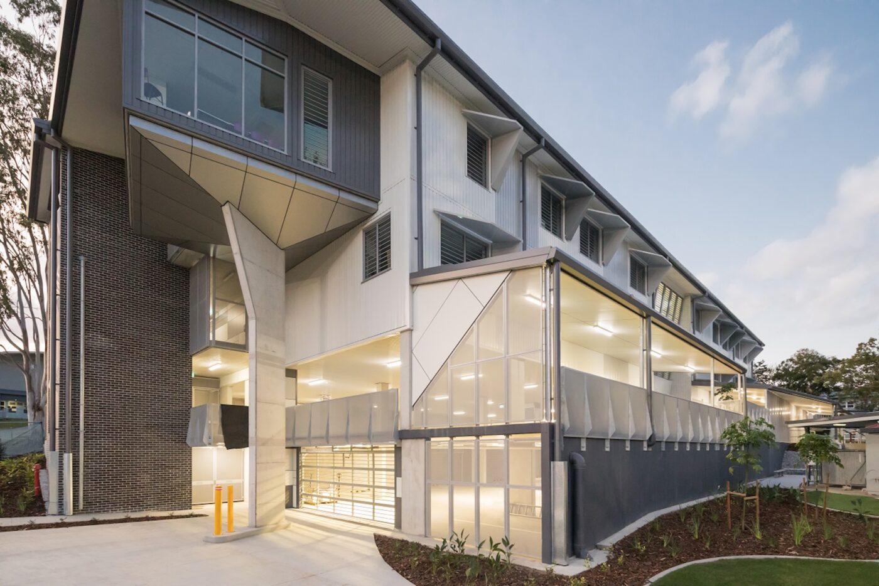
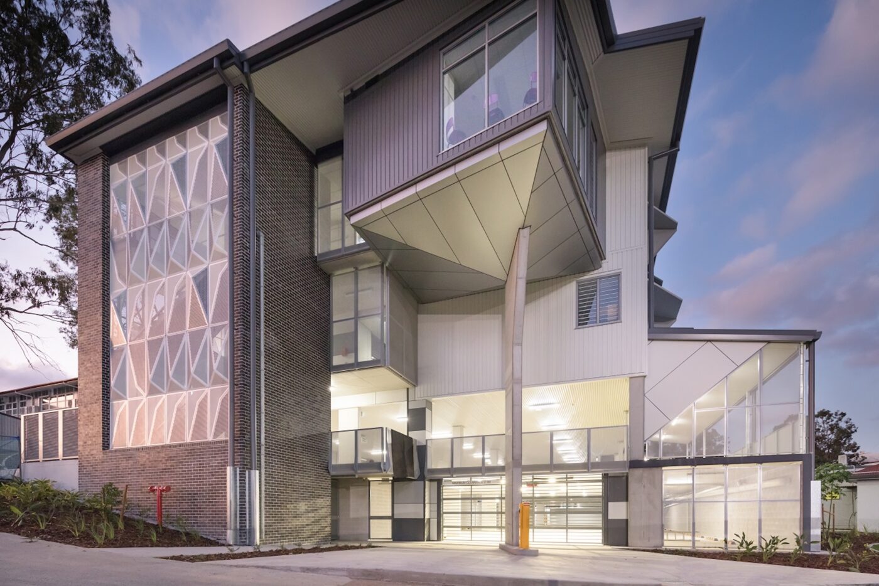
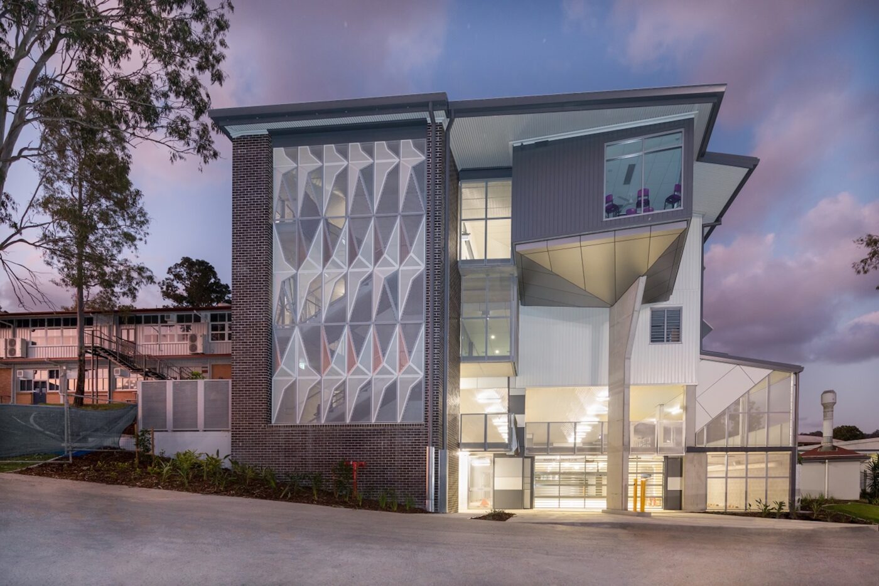
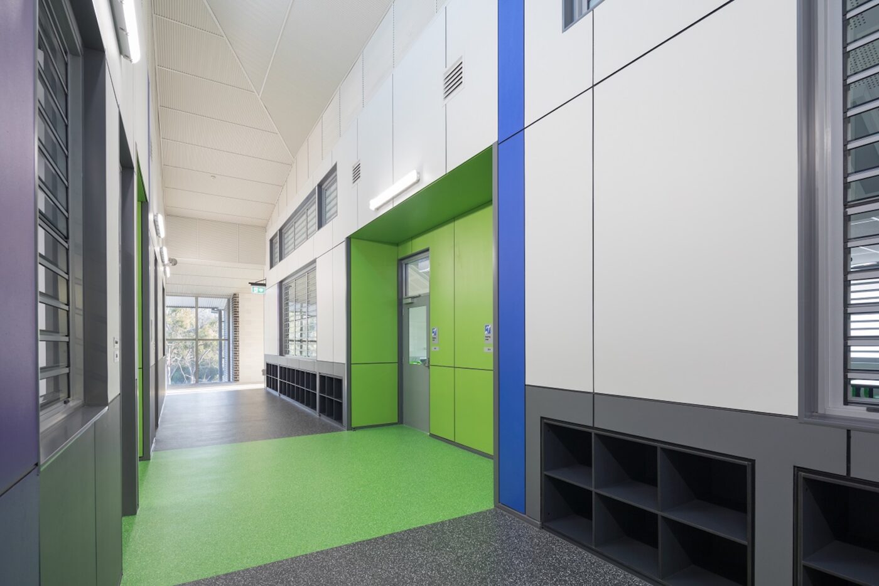
A new four-storey General Learning Area (GLA) building was constructed at The Gap State High School to support the school’s expanding student population and evolving curriculum requirements. The development incorporates a basement carpark, undercroft level, ground floor and first floor learning environments.
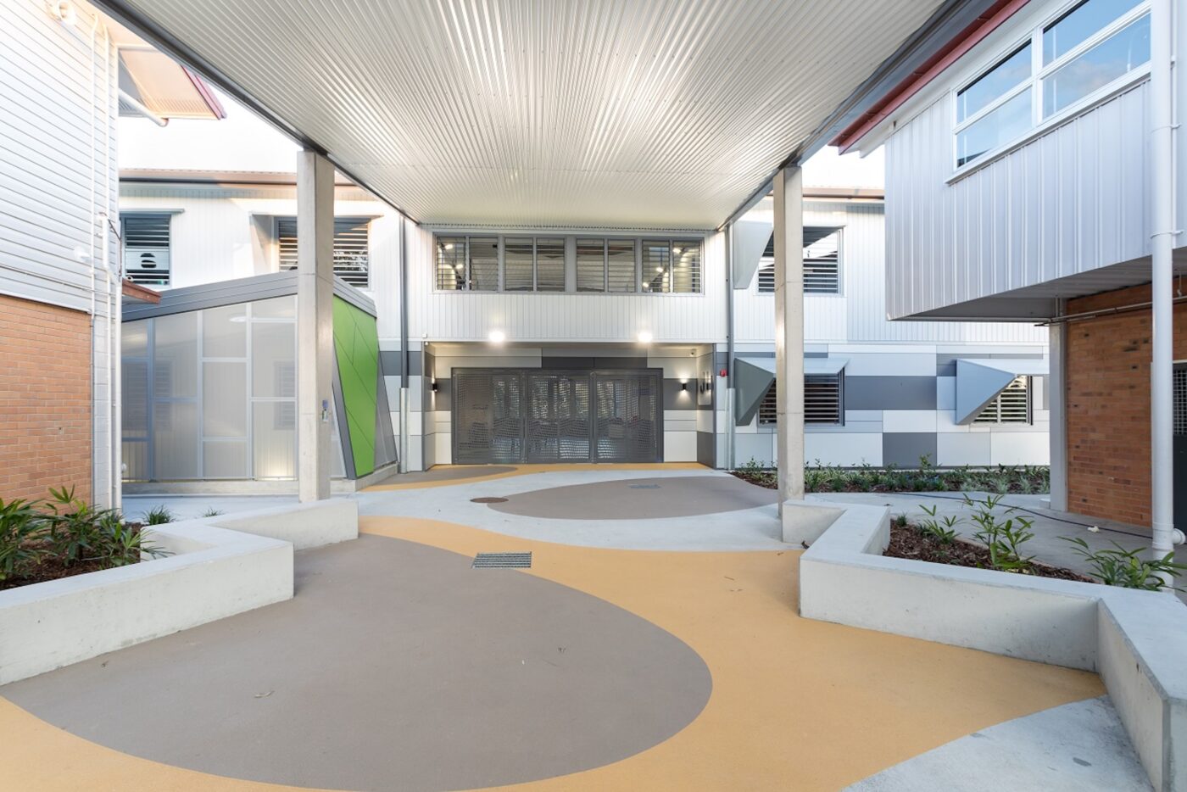
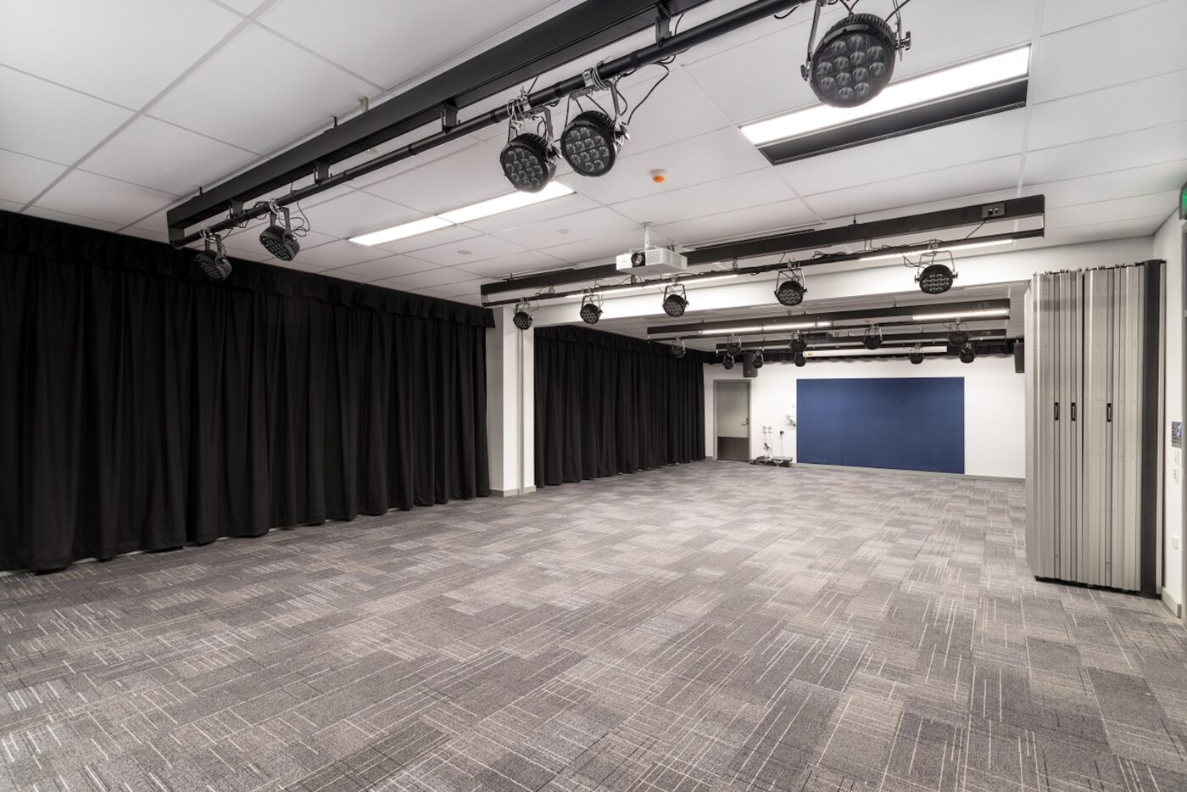
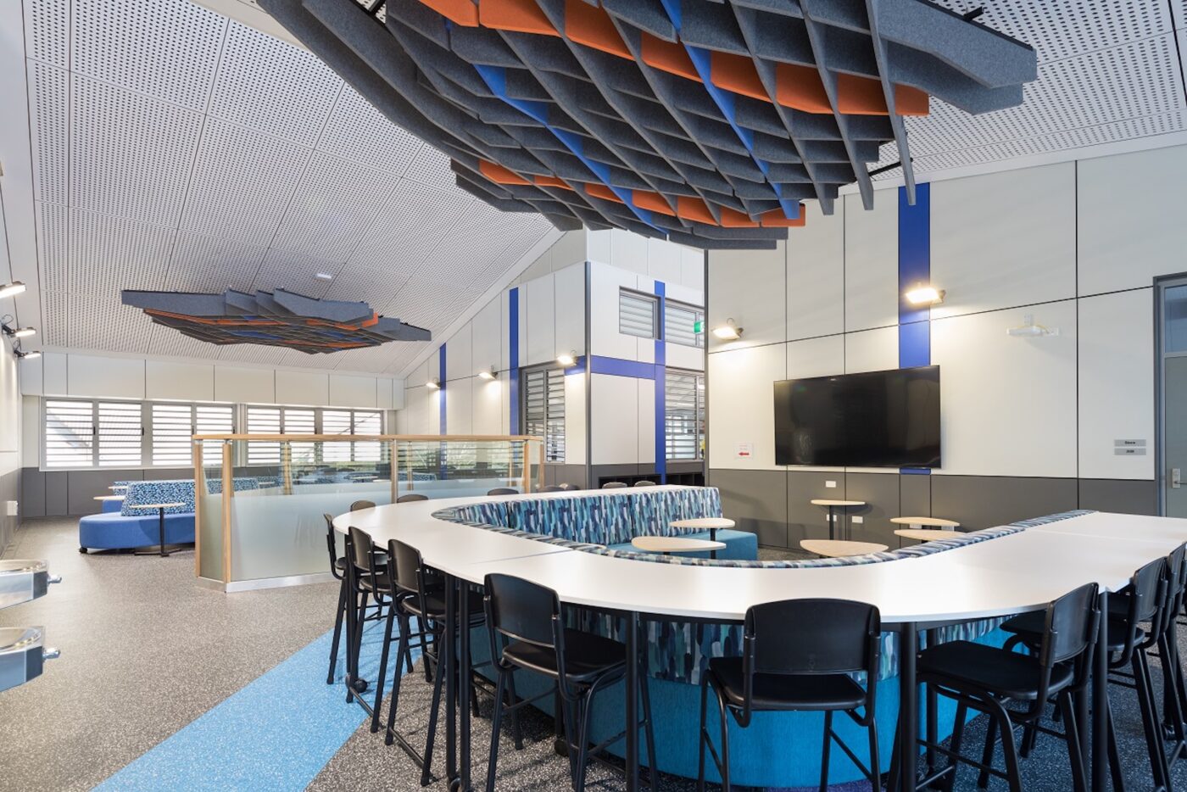
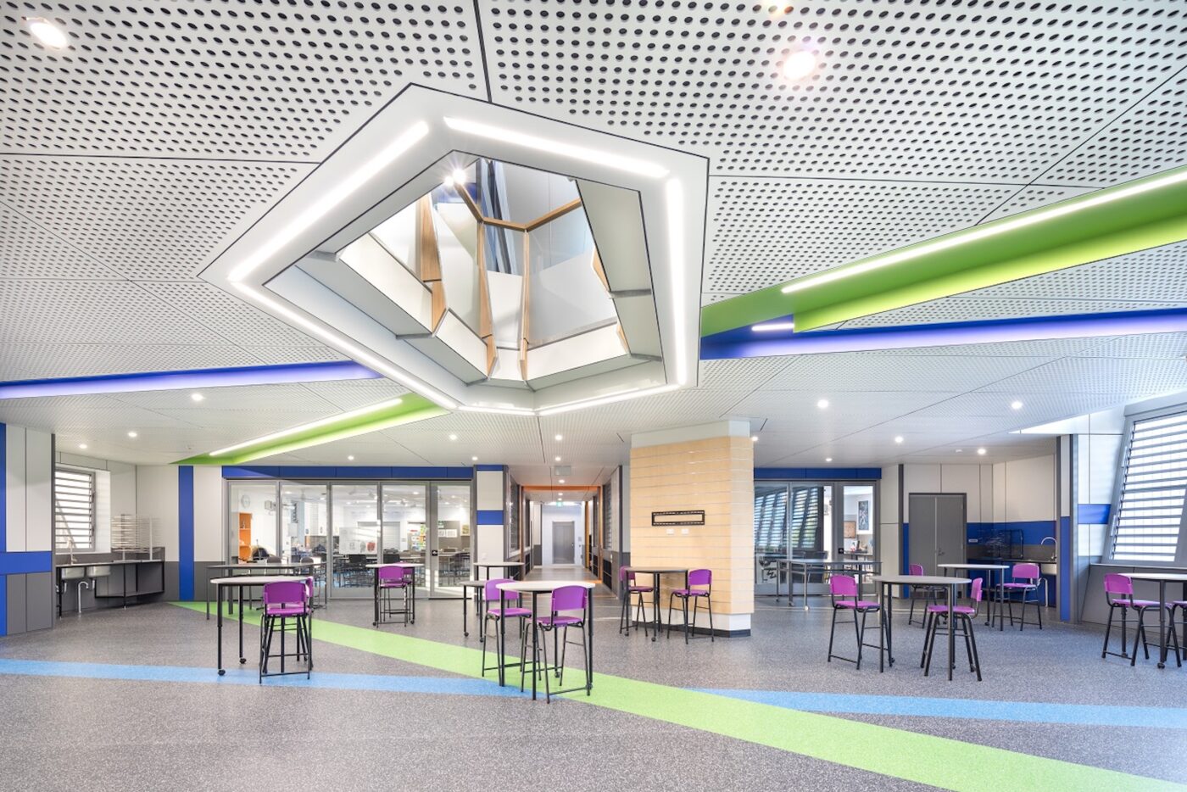
The contemporary facility includes multiple General Learning Areas, specialised Visual Arts studios with floating gallery panels for student displays, and a staff kitchenette pod positioned to overlook the school oval. The undercroft level was designed as a flexible gathering and performance space, incorporating integrated audio-visual technology, natural lightwells and concrete seating to encourage informal learning and collaboration.
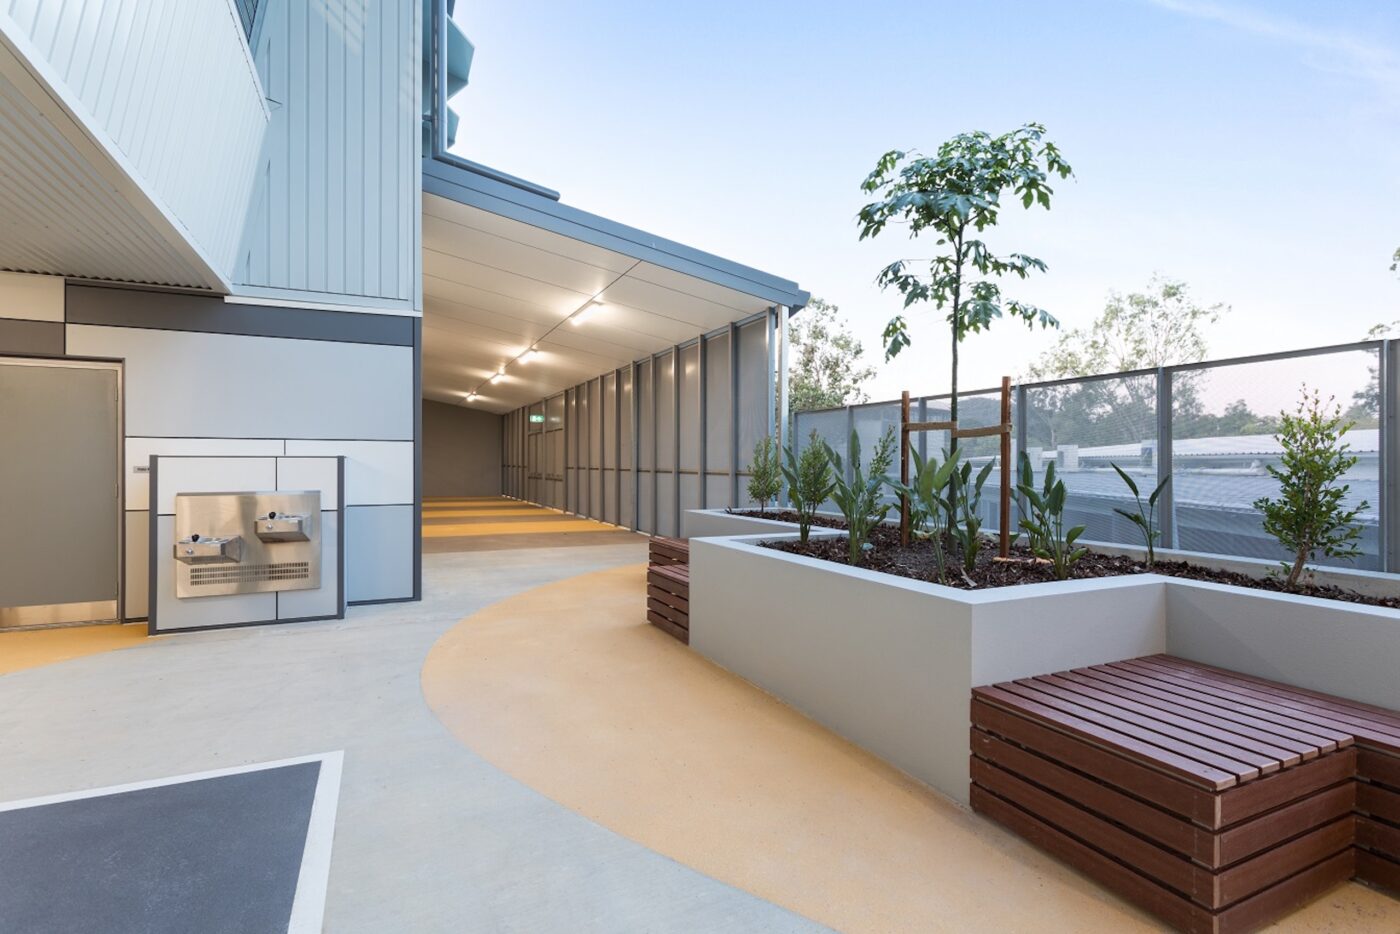
External works improved campus connectivity through new walkways and landscaped areas linking the building to surrounding school facilities. Constructed within the centre of a live campus, the project required careful staging, controlled site access and the use of a tower crane to safely manage deliveries and materials. Despite complex design elements and challenging ground conditions, the project was successfully delivered to a high standard and formally opened by the Minister for Education.