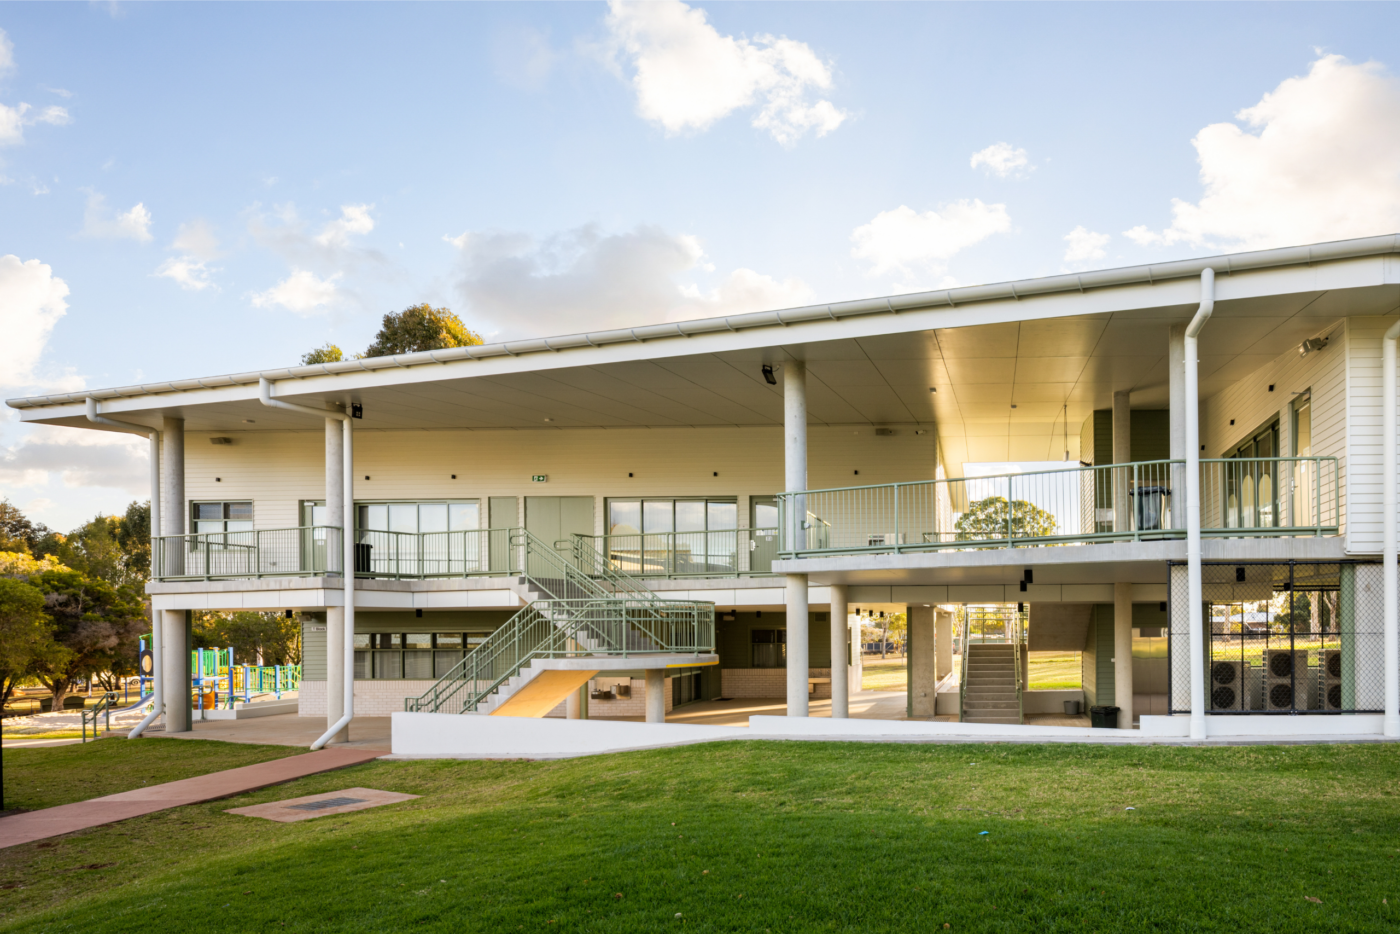
St John’s Lutheran School Kingaroy – Upper Primary Building
Project Type
School & Educational Facilities
Construction Type
Construction
Location
Kingaroy
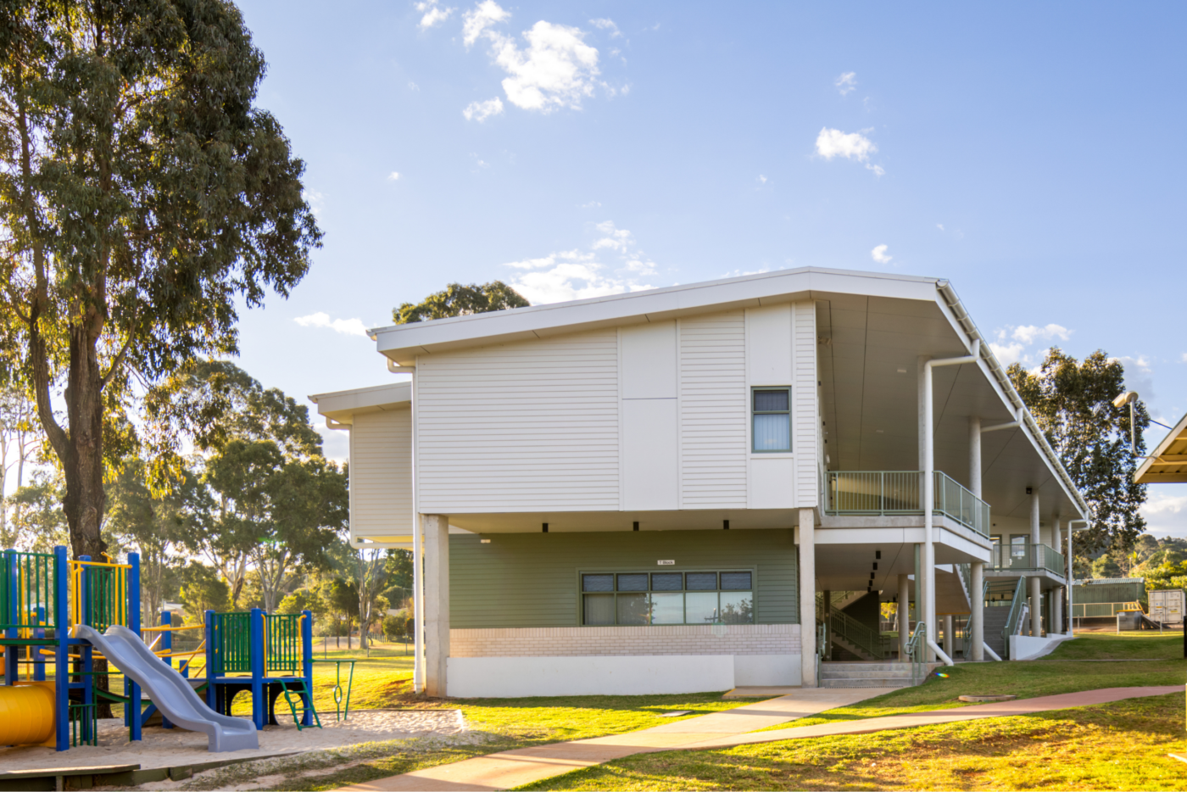
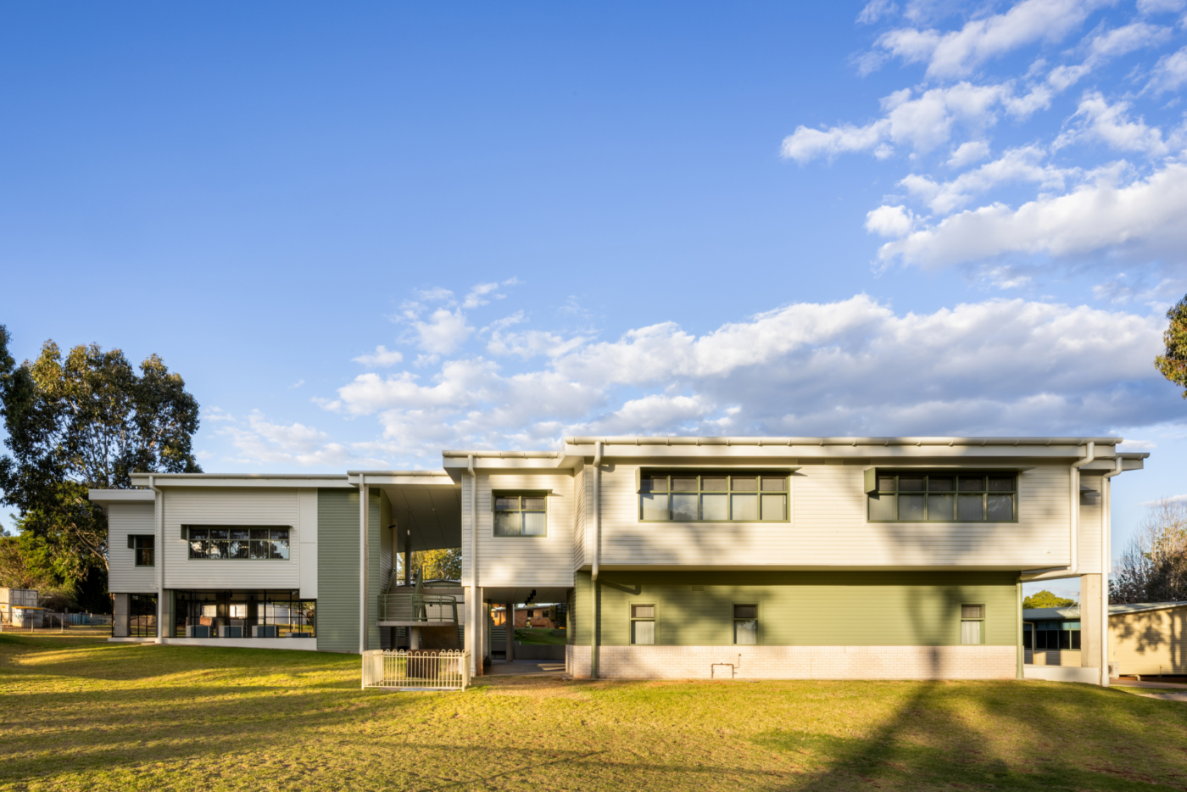
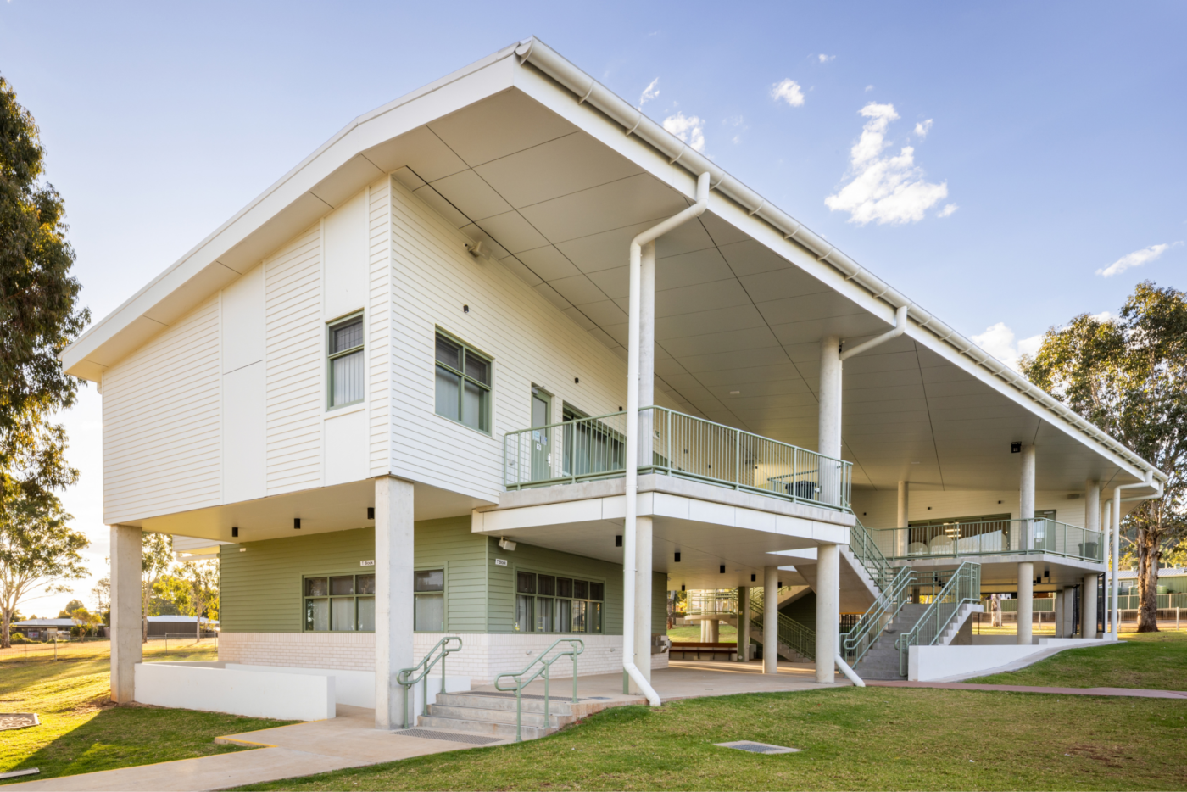
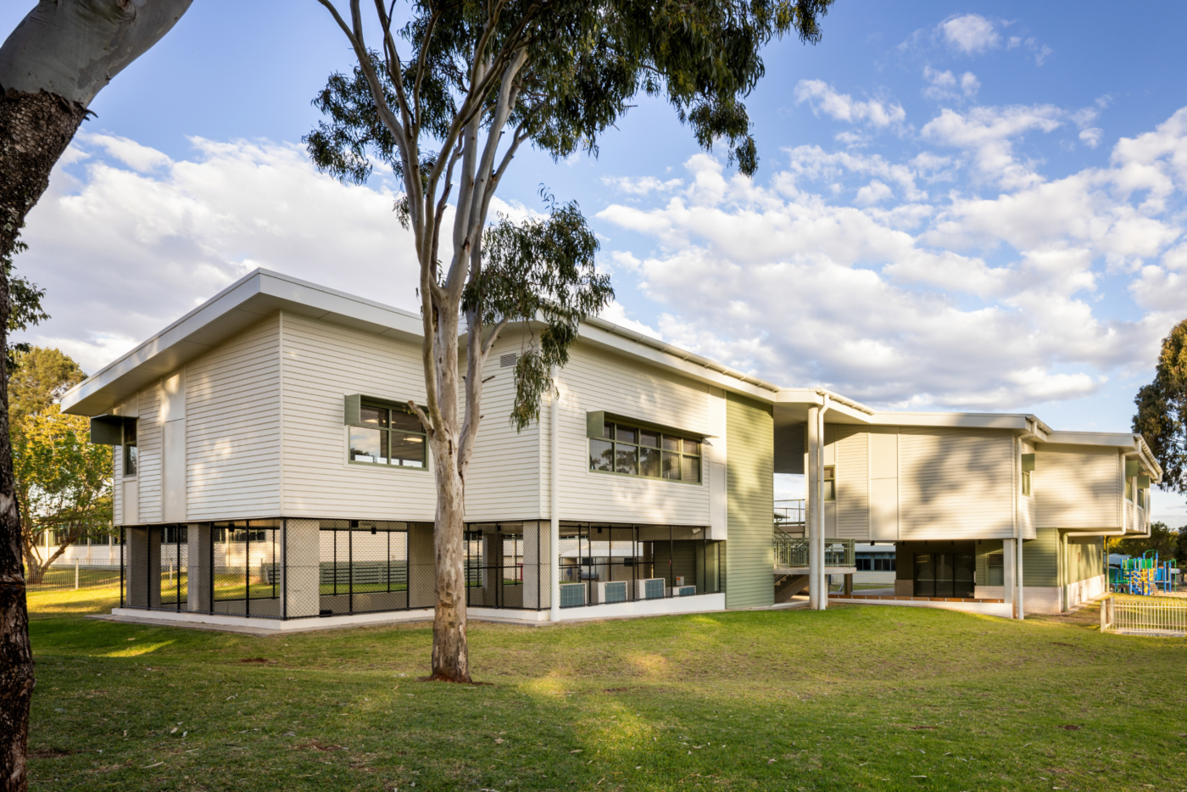
The St John’s Lutheran School Upper Primary Building project delivered a new two-storey education facility in Kingaroy, providing contemporary and flexible learning spaces to support the school’s upper primary students.
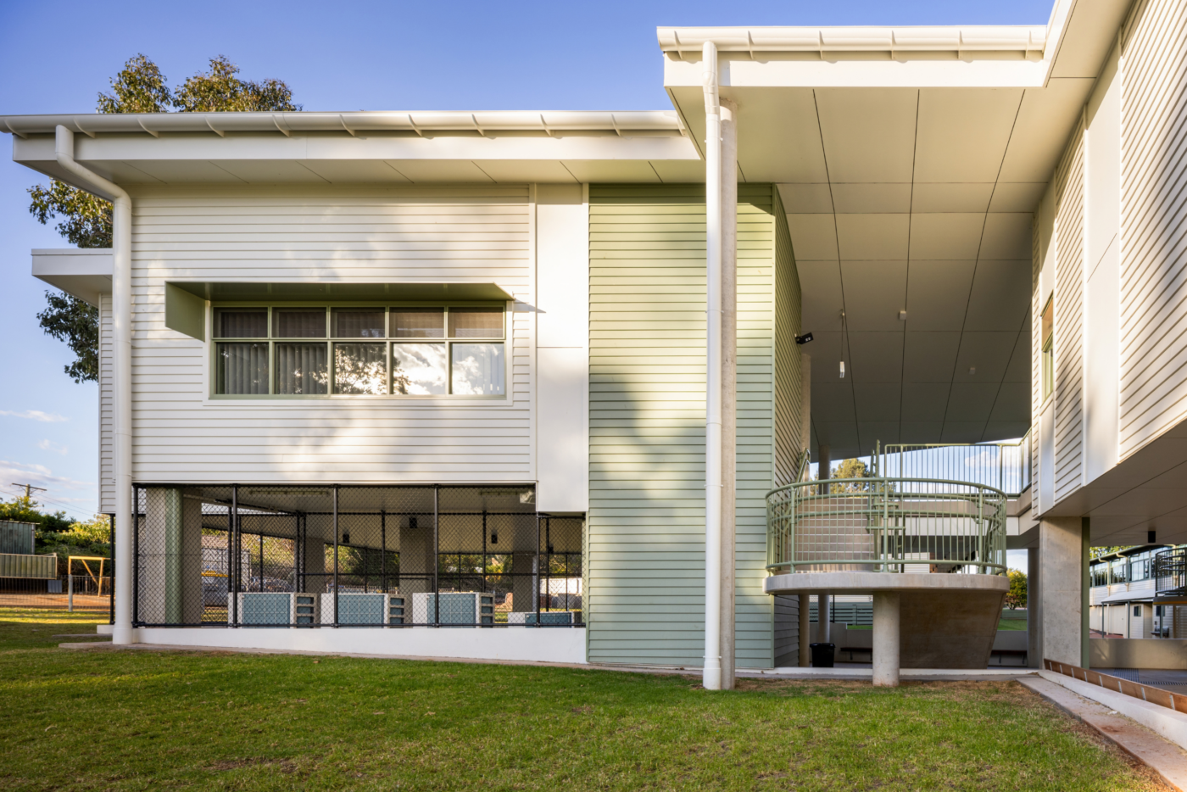
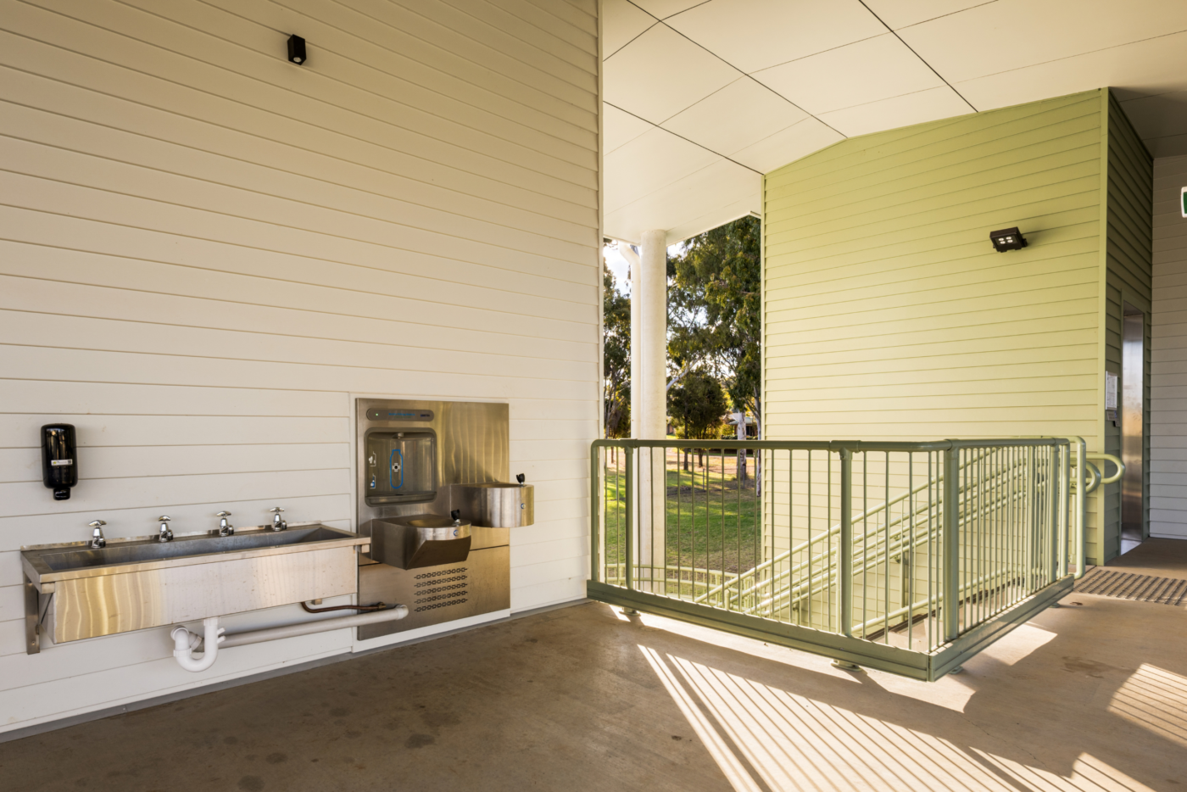
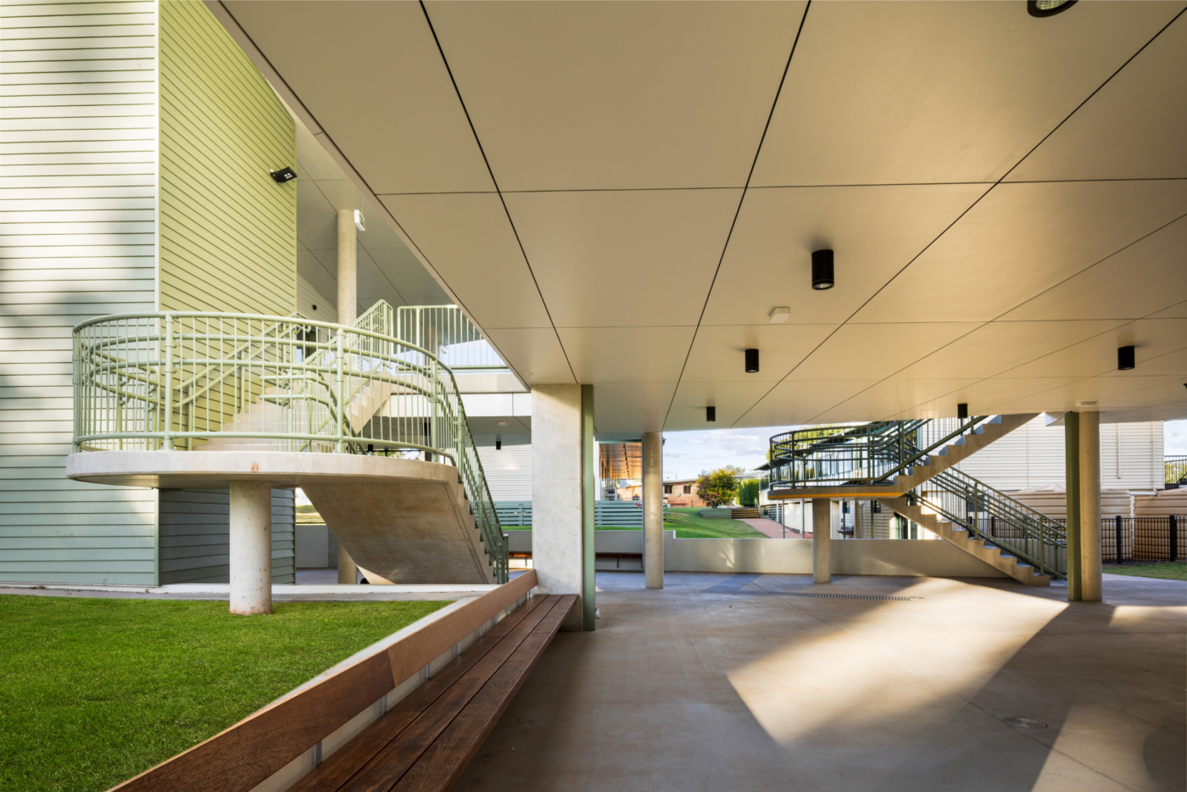
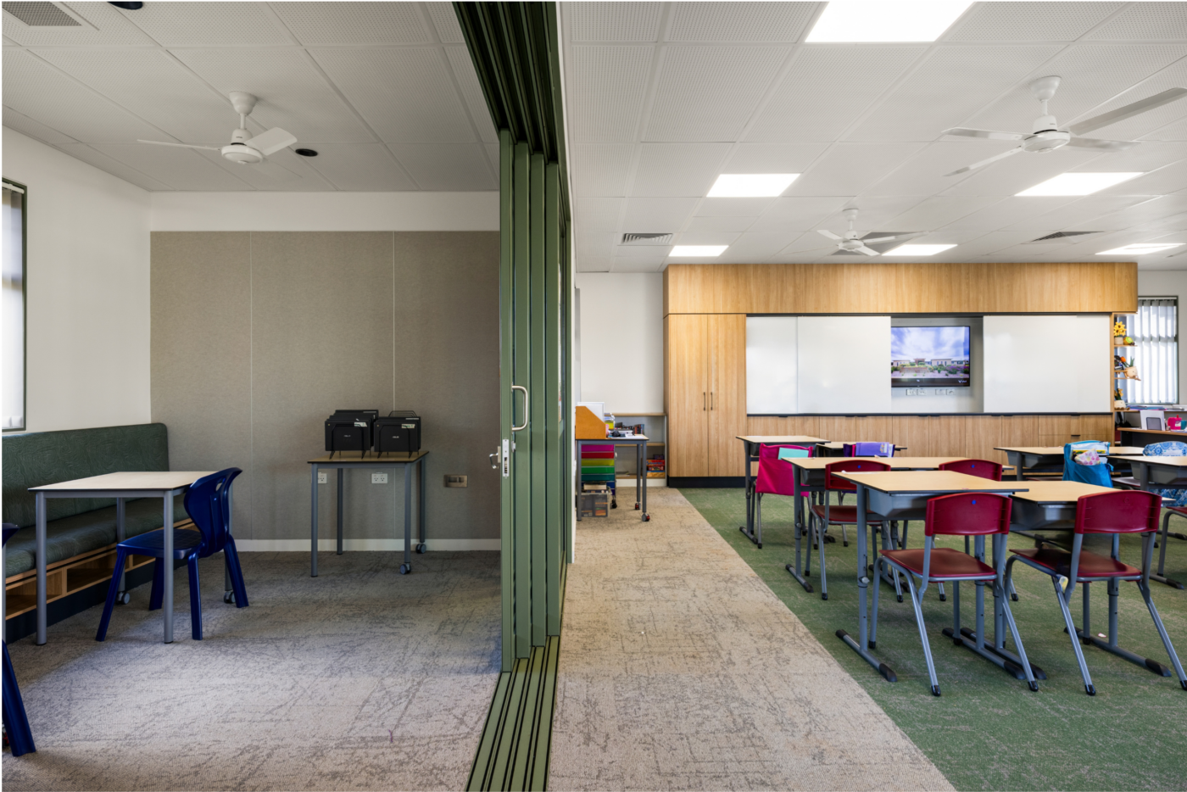
The new building comprises three General Learning Areas with breakout and withdrawal spaces, a dedicated STEM classroom and storeroom, and a large undercroft area with perimeter seating for additional student learning and activities. A veranda connects the upper-level learning spaces, with an elevator and two sets of stairs providing access between floors.
Delivered in a regional setting, the project incorporated proactive value management and effective coordination of trades and resources to maintain an efficient construction programme. The completed facility achieved a strong quality outcome with no major defects, with the client and Superintendent highly satisfied with both the delivery process and final result.