Pine Rivers Special School
Construction Type
Government Facilities, Schools & Educational Facilities
Project Type
Construction
Location
Brisbane, Moreton Bay
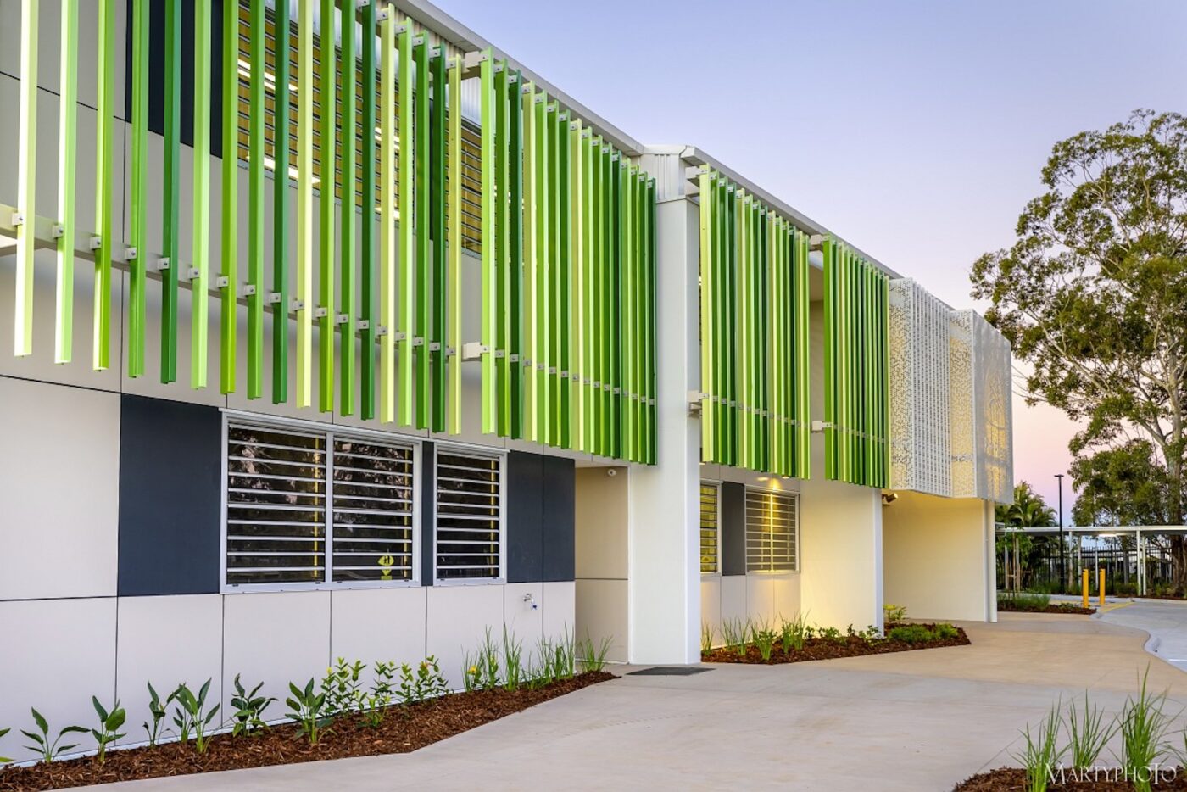
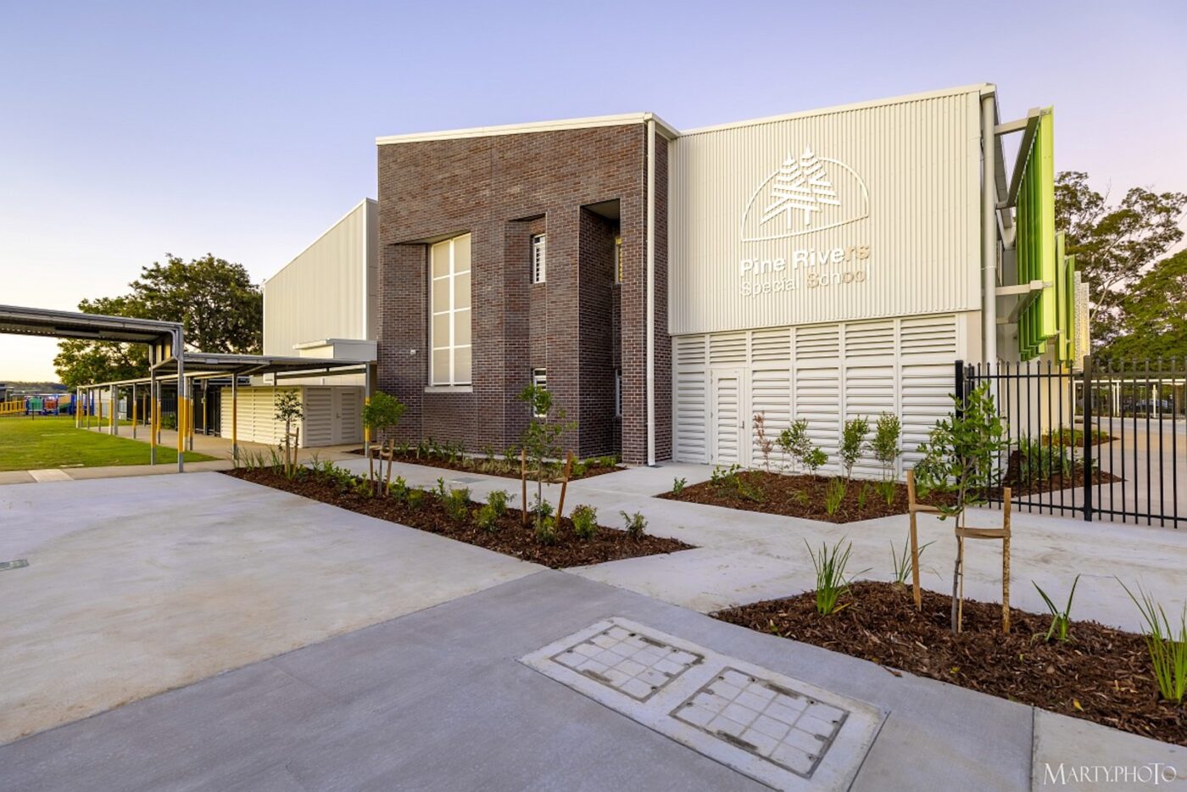
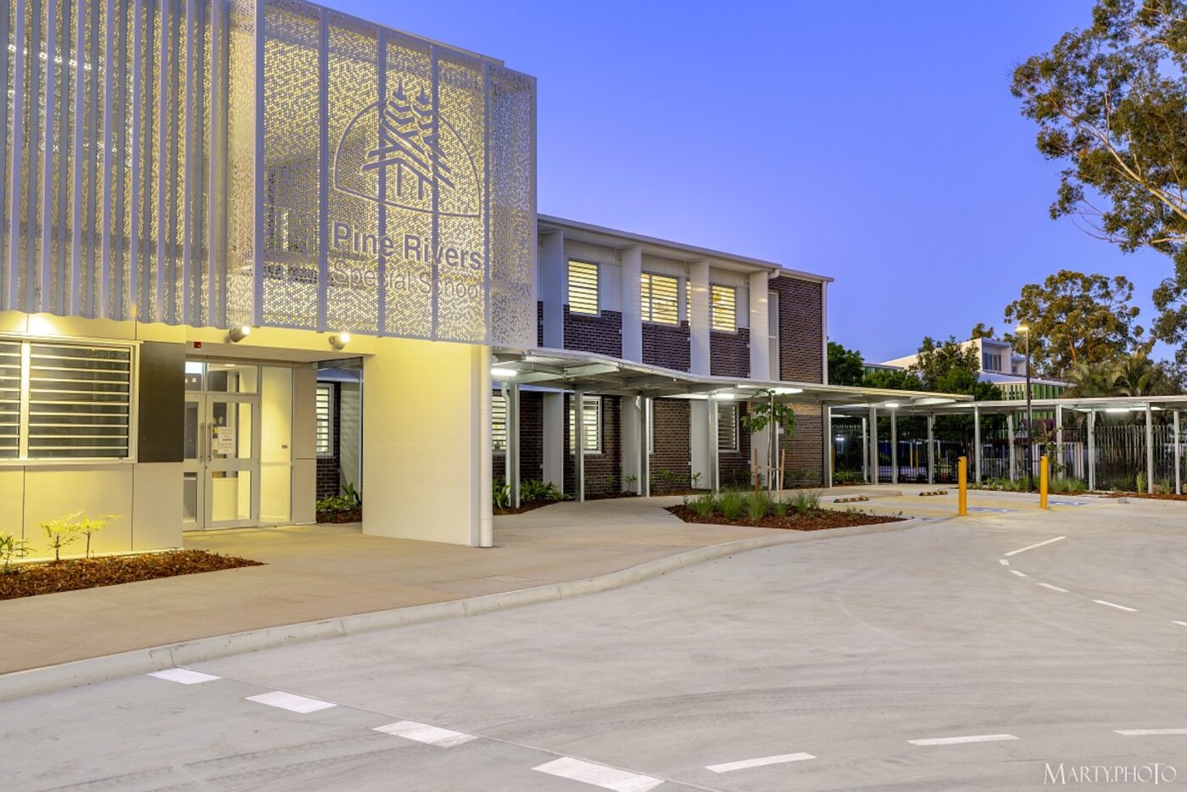
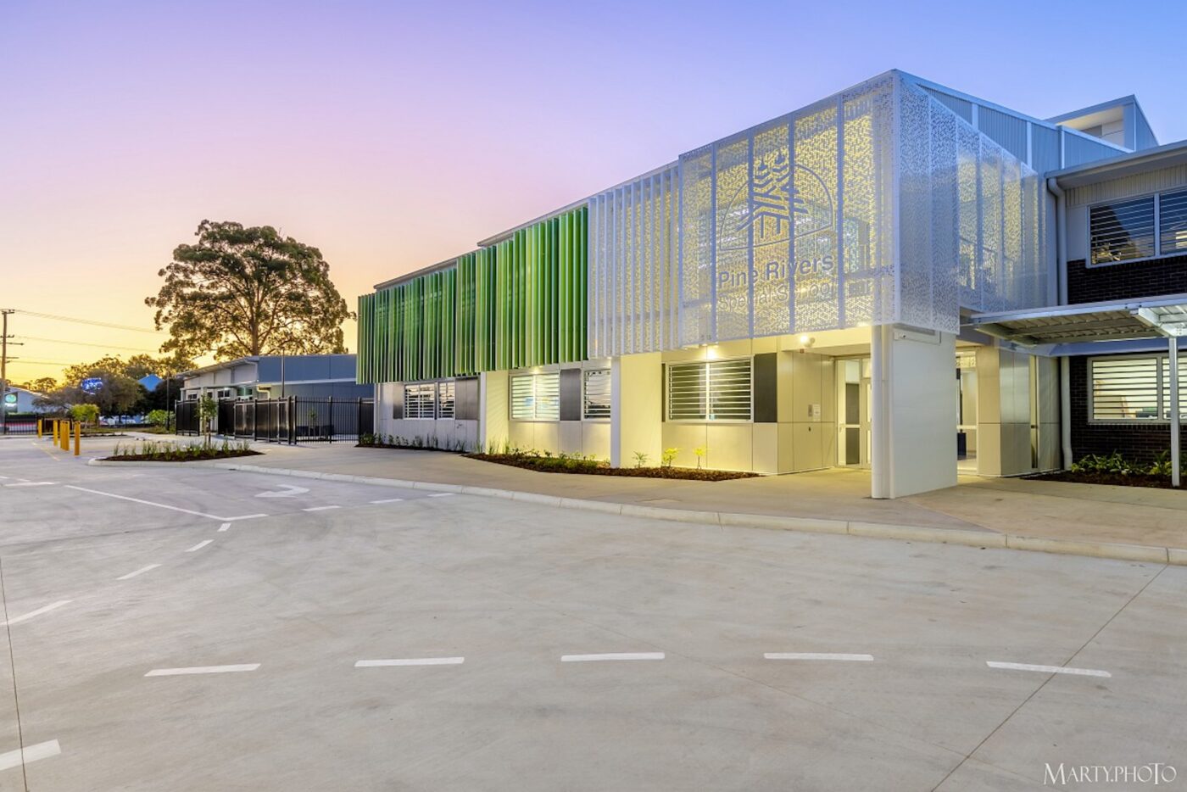
The Pine Rivers Special School project delivered a major campus upgrade in Lawnton, providing new purpose-built facilities and refurbished spaces tailored to support specialist education programs.
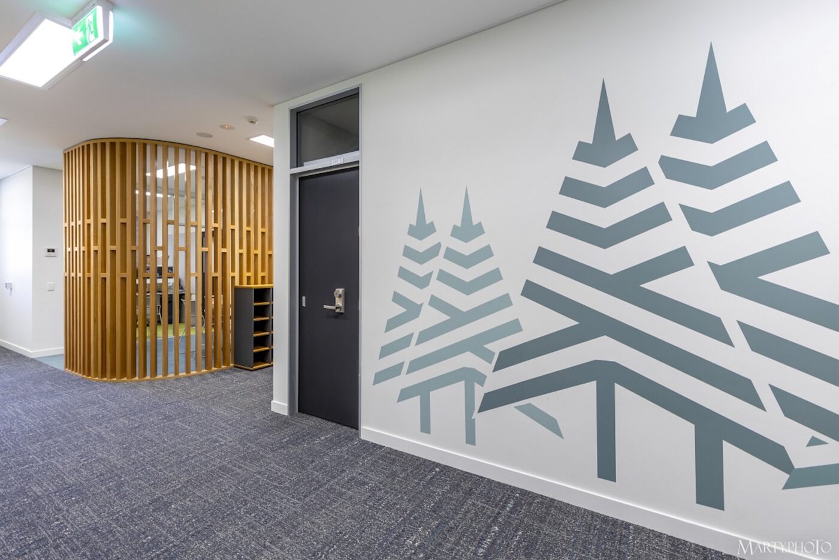
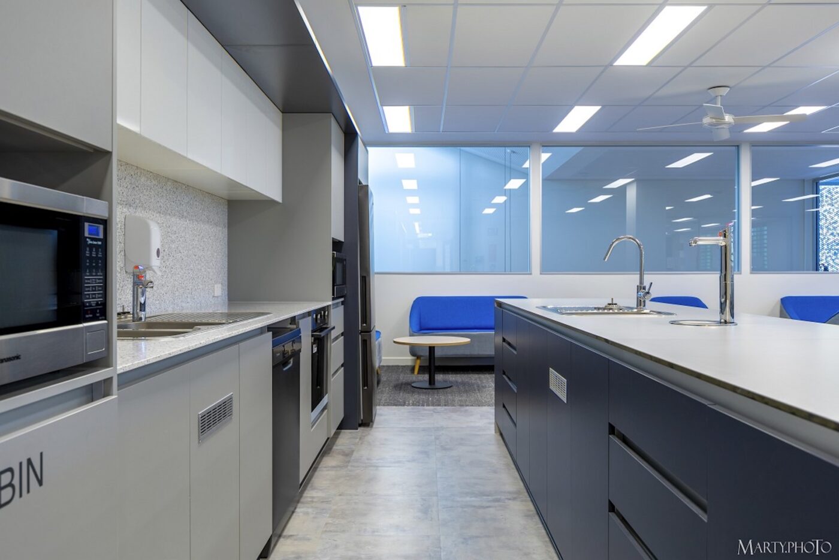
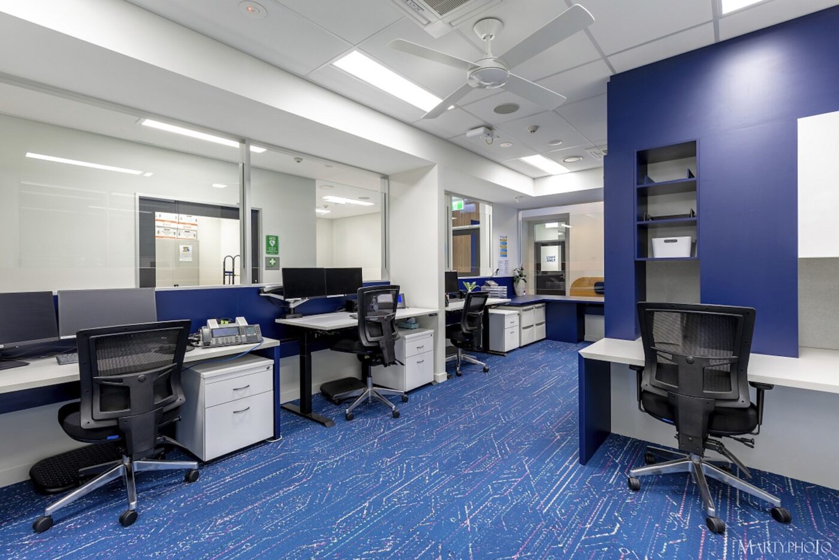
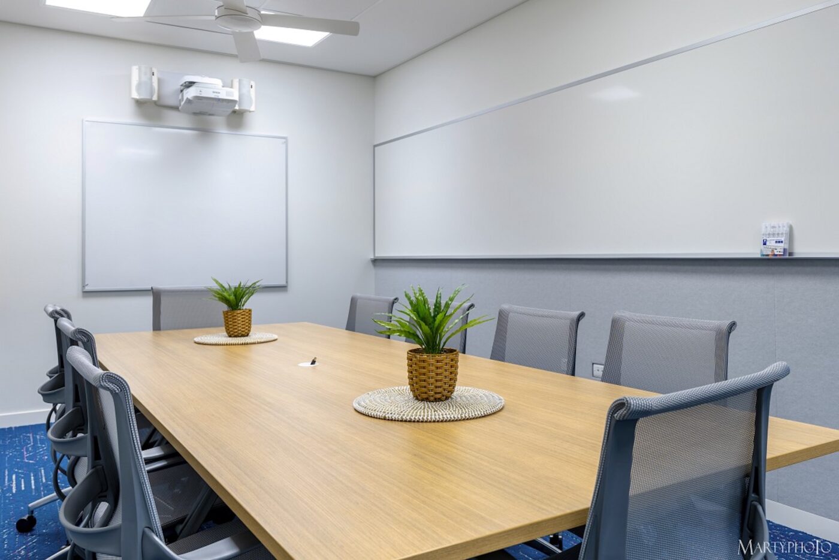
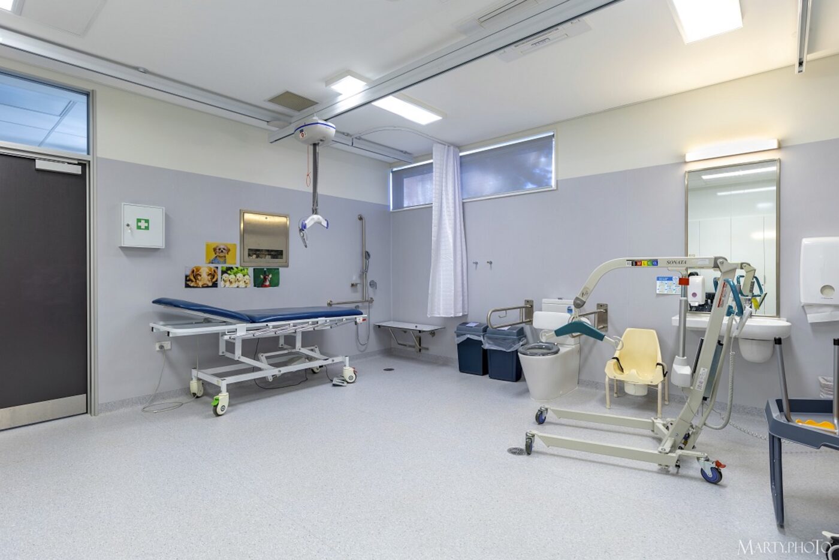
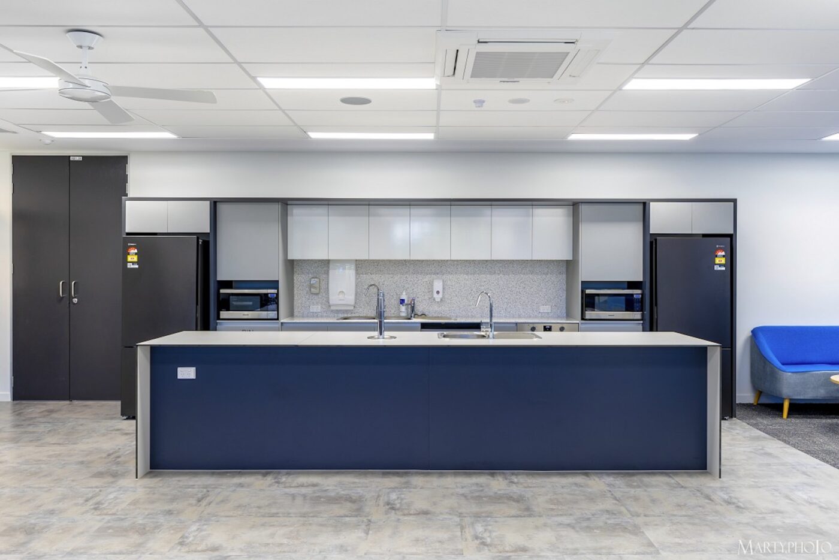
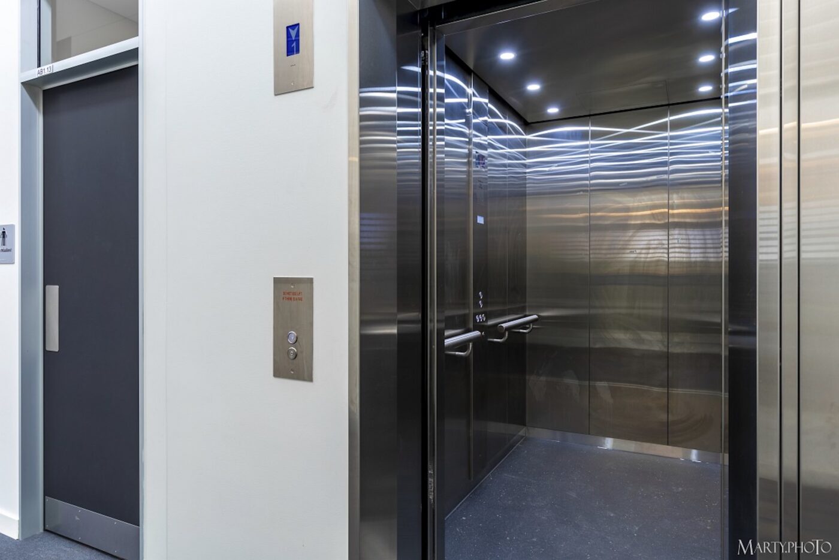
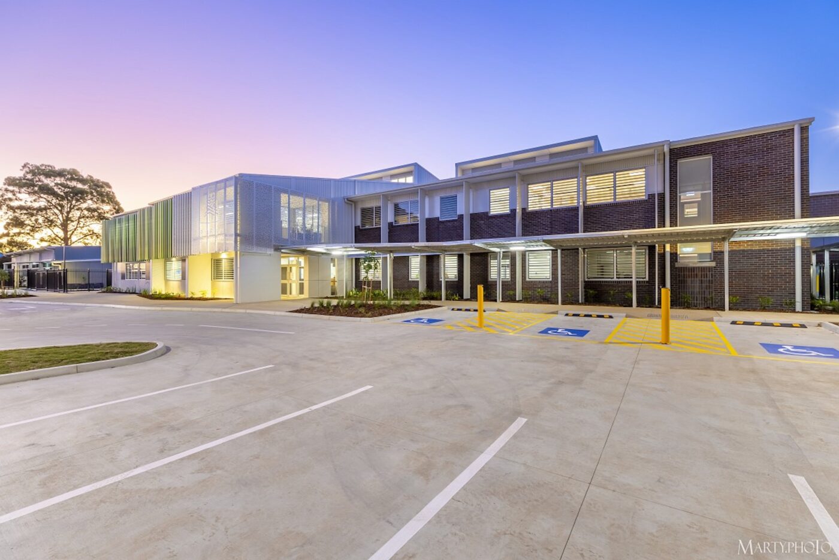
The new building provides 14 learning spaces, a multi-purpose room, staff collaboration areas, student and staff amenities, storage, and an undercroft area designed for future infill. An elevated walkway connects the new facility to the existing school, improving accessibility and circulation.
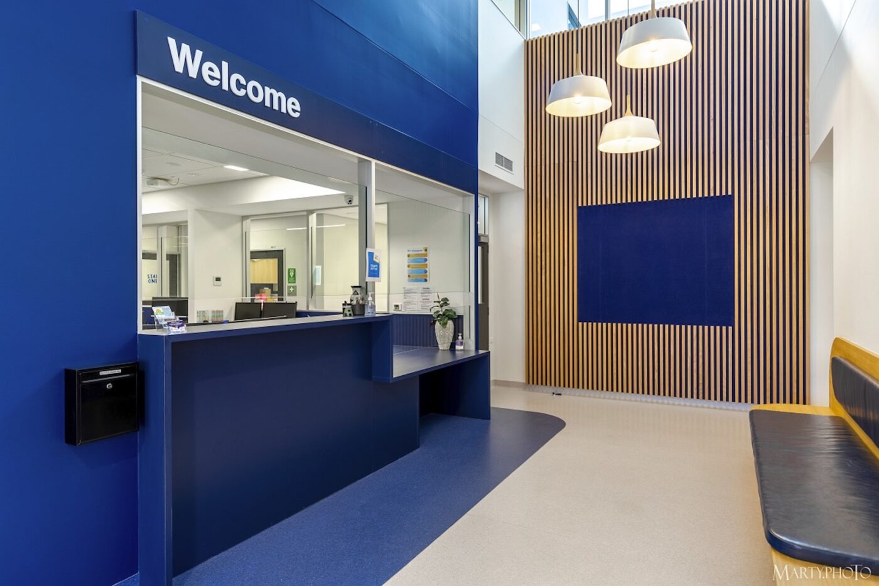
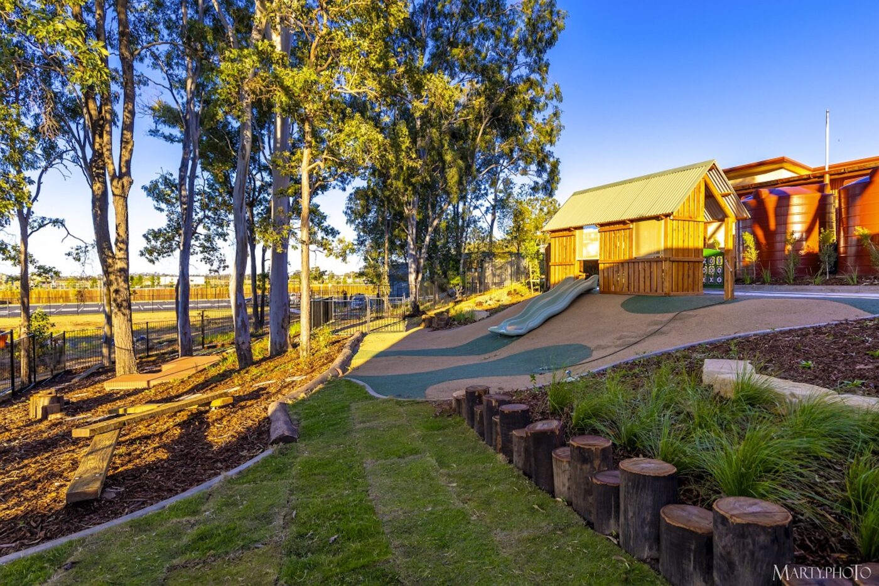
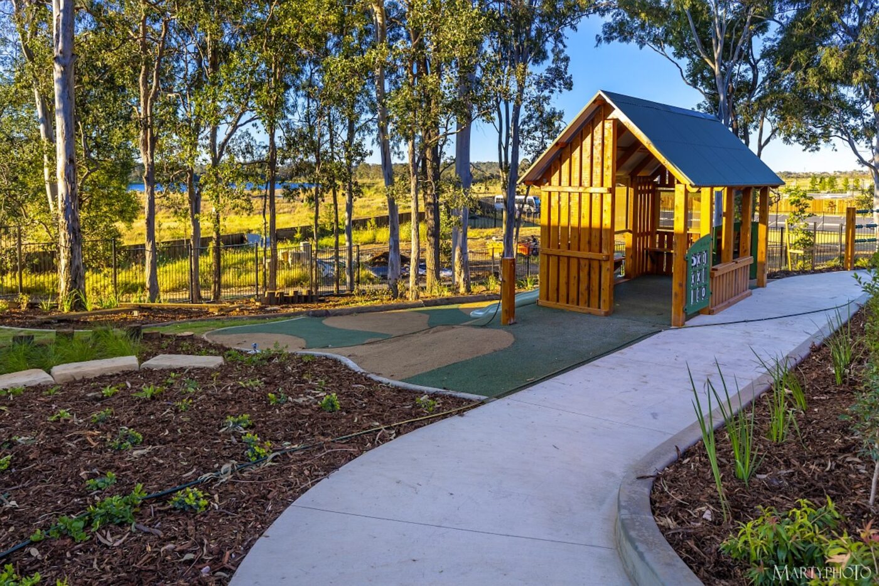
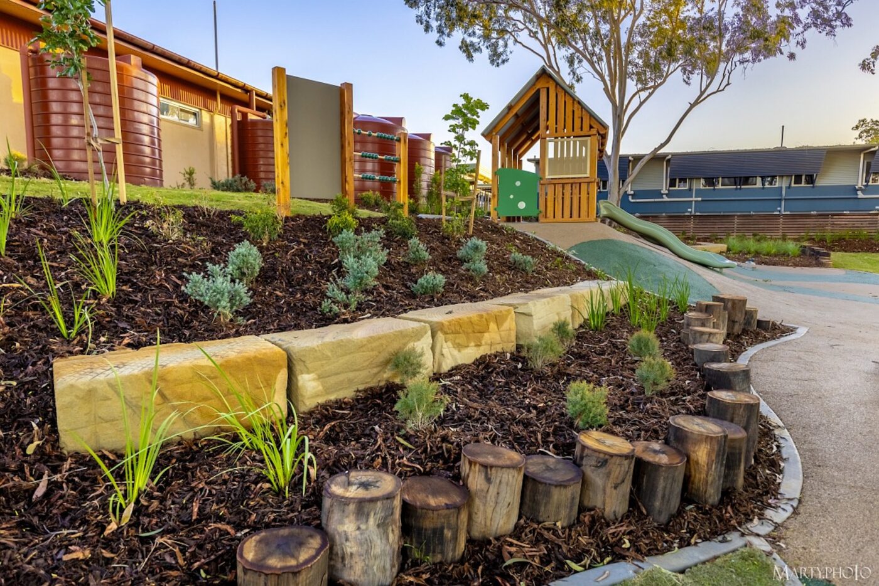
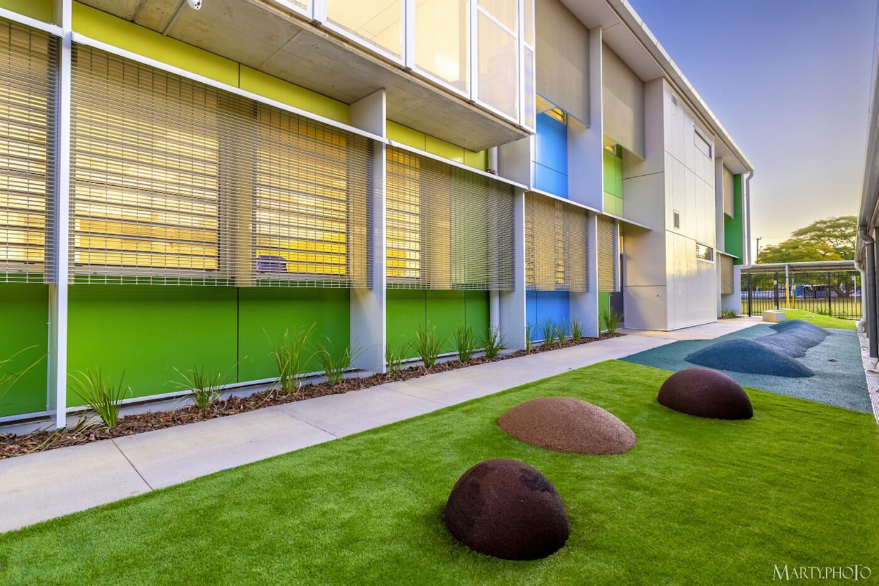
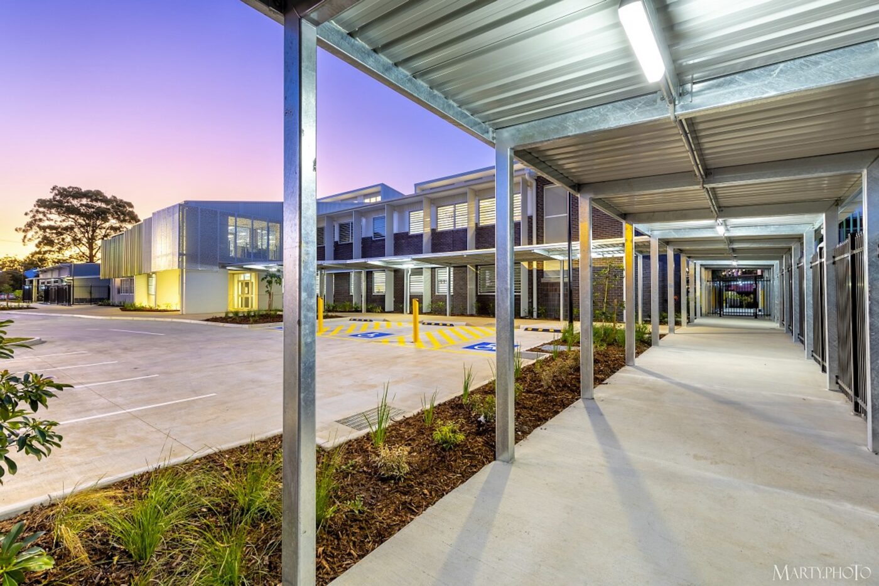
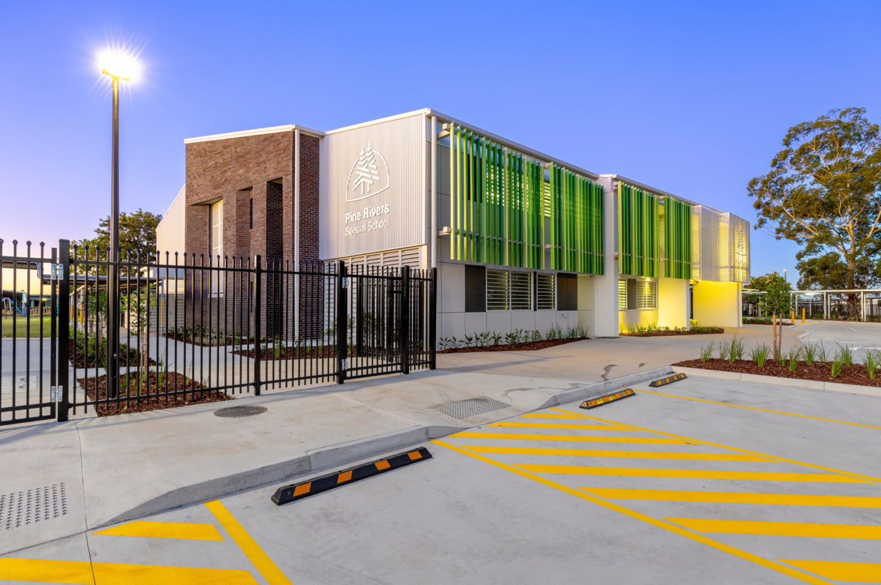
Works included construction of a new administration building incorporating staff offices, corporate services areas, therapy rooms and multiple General Learning Areas, complemented by inclusive outdoor learning spaces and nature-based play areas designed to encourage sensory engagement. External upgrades delivered new carparking, improved pedestrian connectivity across the campus spine and perimeter fencing modifications to enhance site functionality and access.
Delivered within a live special school environment, the project required meticulous staging, proactive stakeholder communication and stringent safety protocols. Innovative measures, including custom viewing panels integrated into fencing to allow students to safely observe construction activities, reinforced the project’s student-focused approach. Despite service relocations and design refinements encountered during delivery, collaborative coordination with consultants and the Department of Education ensured successful completion. The upgraded facilities provide modern, inclusive and future-ready learning environments that strengthen educational outcomes for the Pine Rivers Special School community.