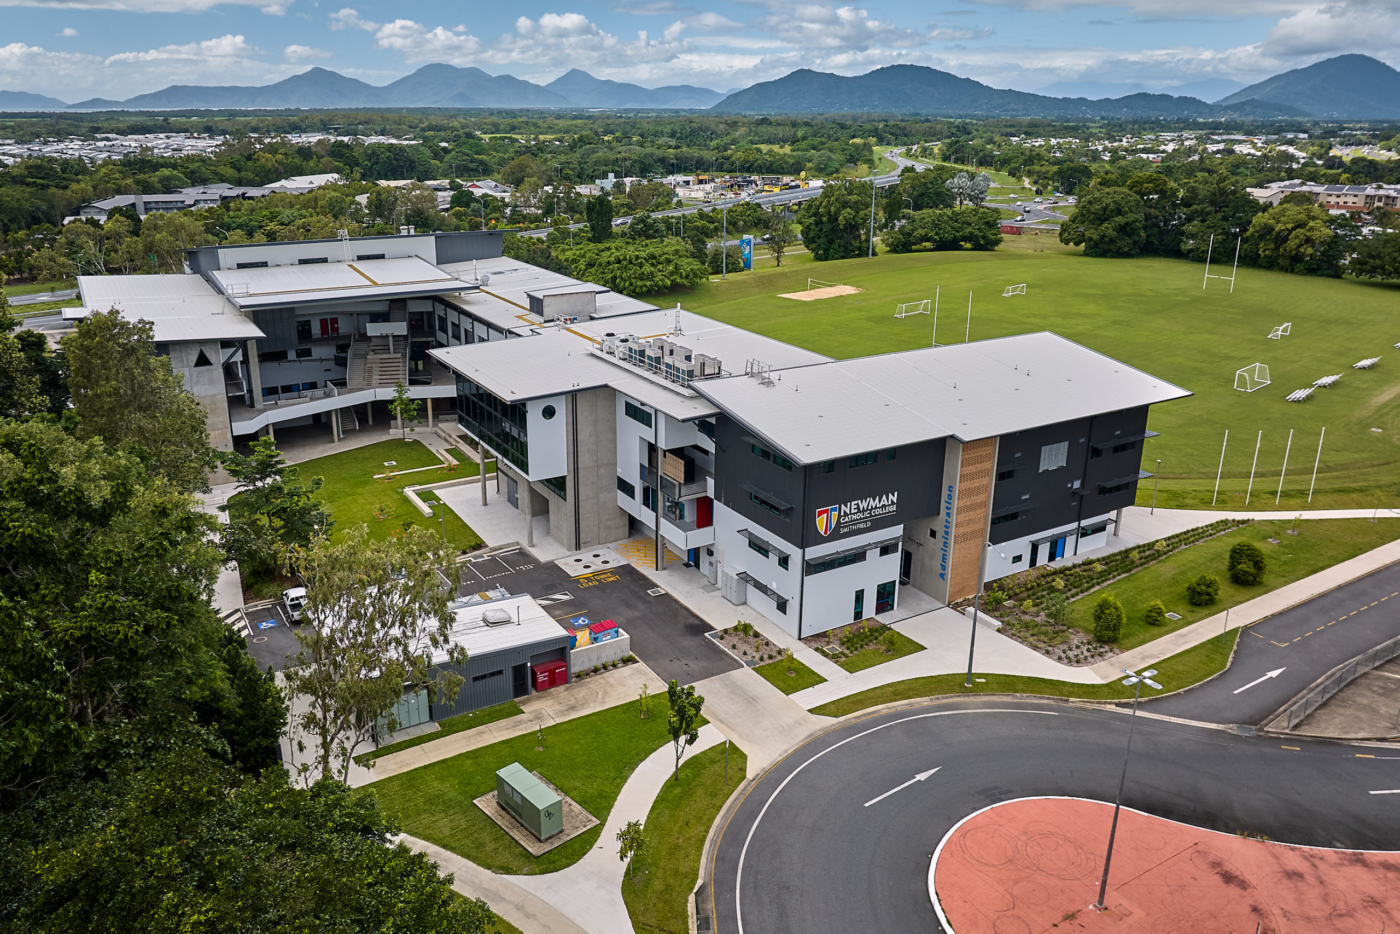
Newman Catholic College Stages 1, 2 & 3
Project Type
Government Facilities, Schools & Educational Facilities
Construction Type
Construction
Location
Cairns and Far North Queensland
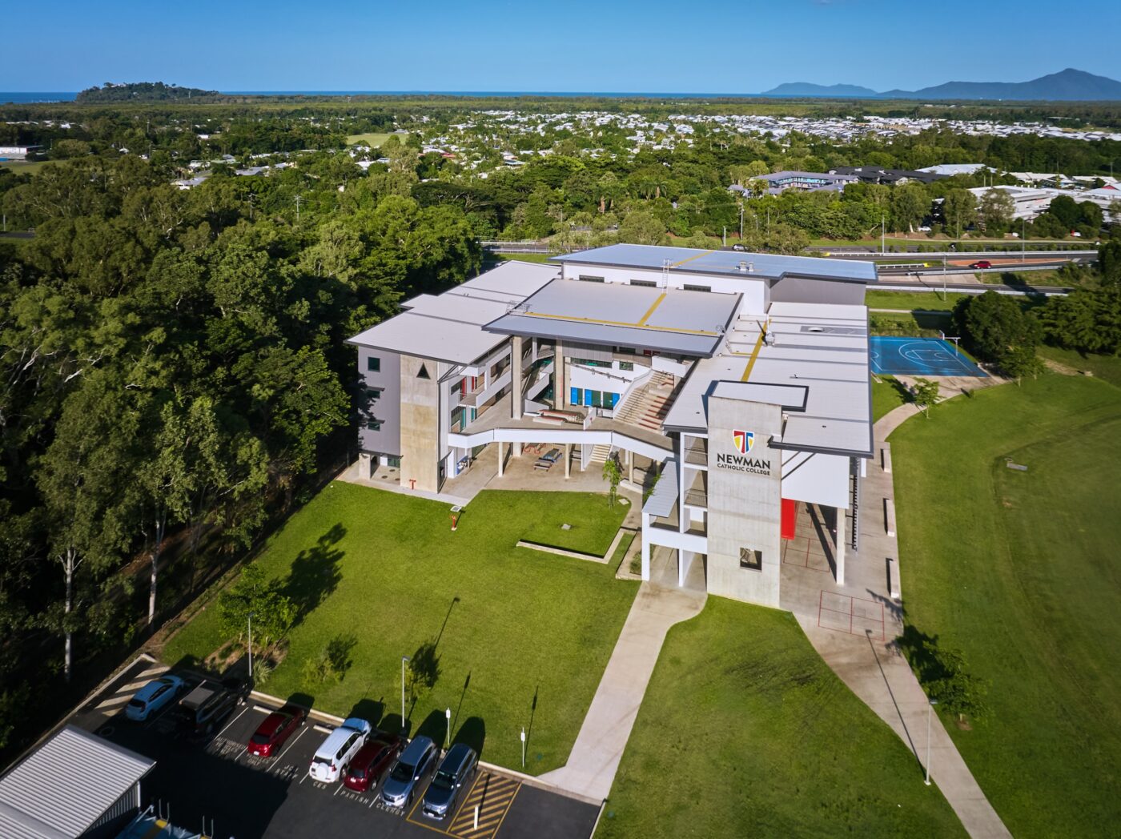
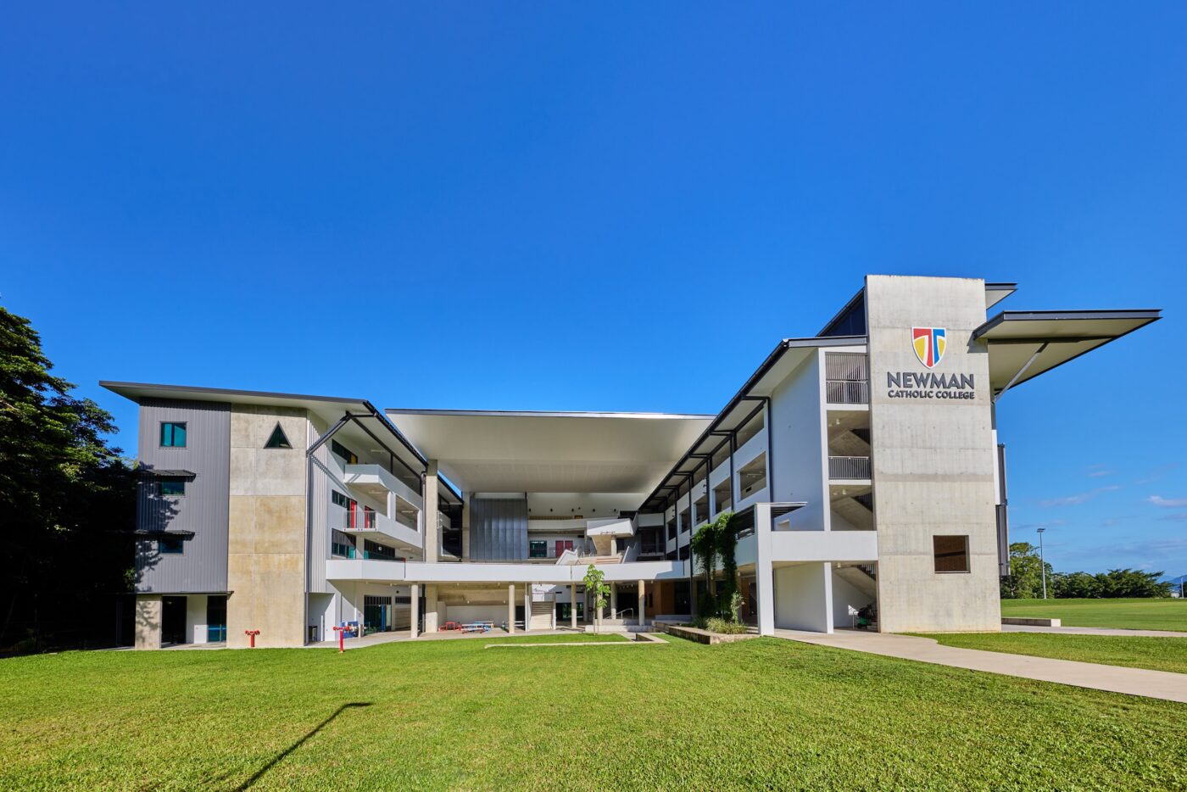
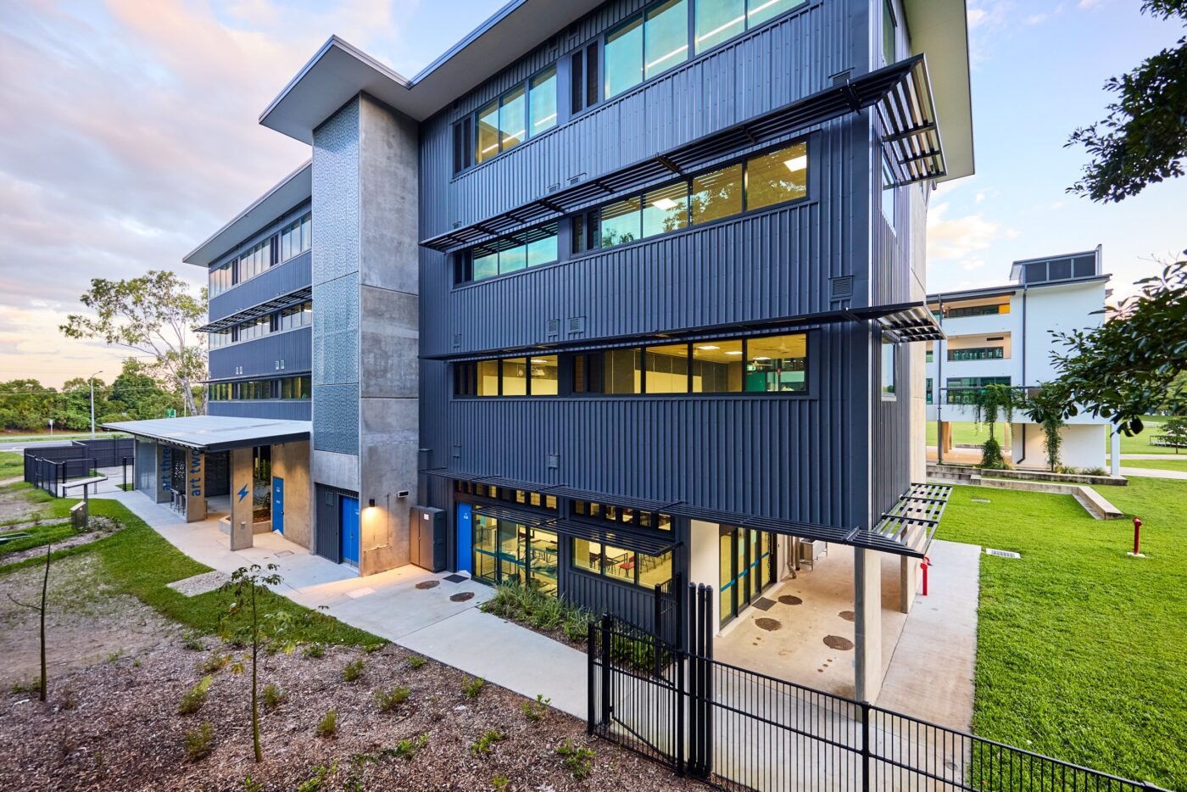
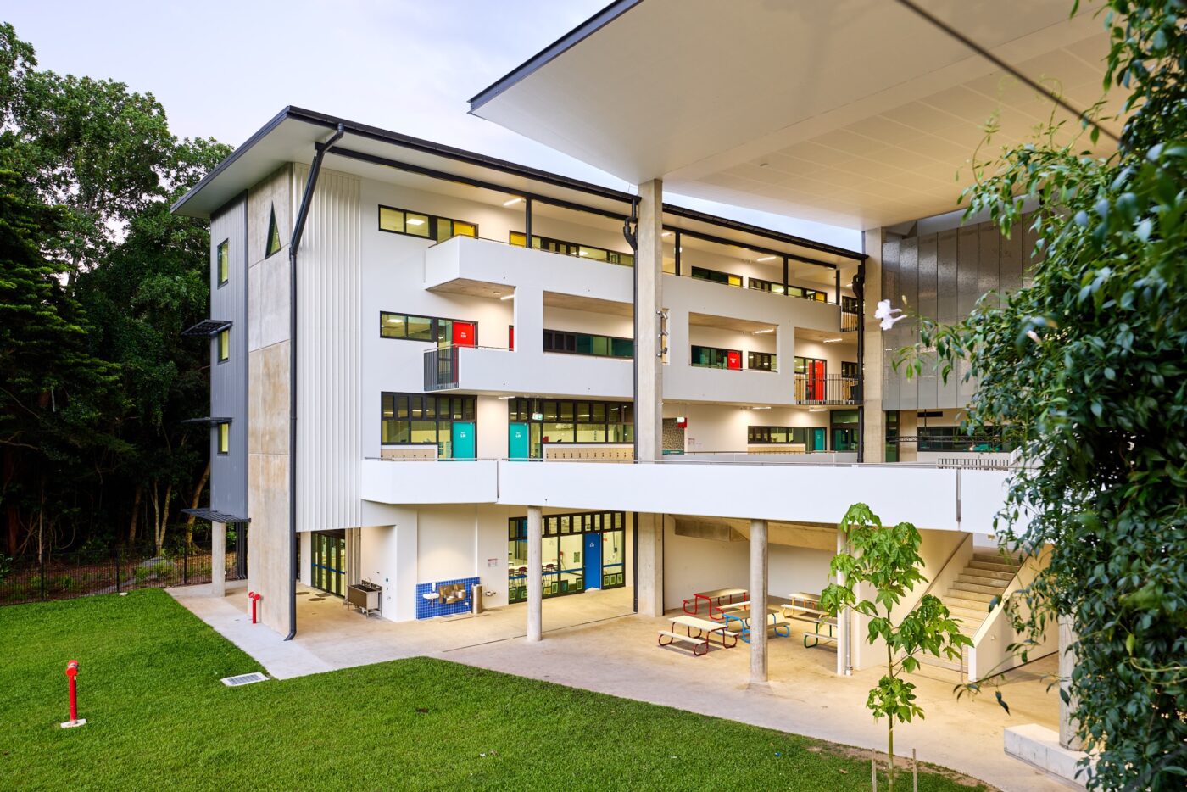
Bryant was the trusted delivery partner for all three stages of Newman Catholic College, Australia’s first Catholic secondary school co-located within a university campus. The staged masterplan transformed the campus into a modern educational precinct providing contemporary, flexible learning environments for the Diocese of Cairns.
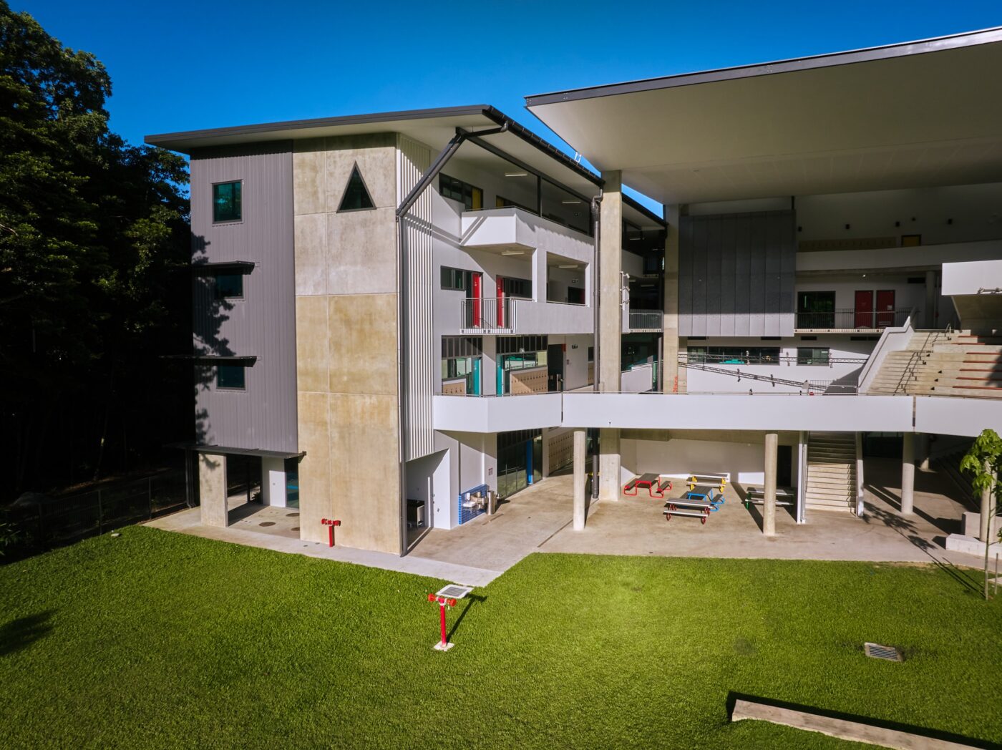
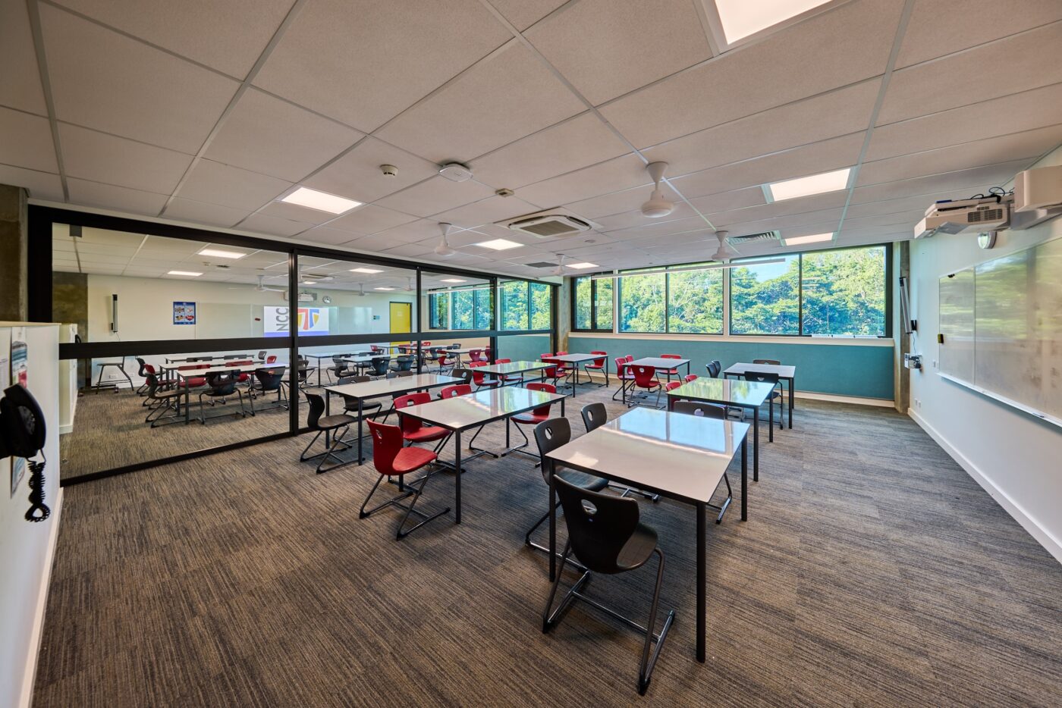
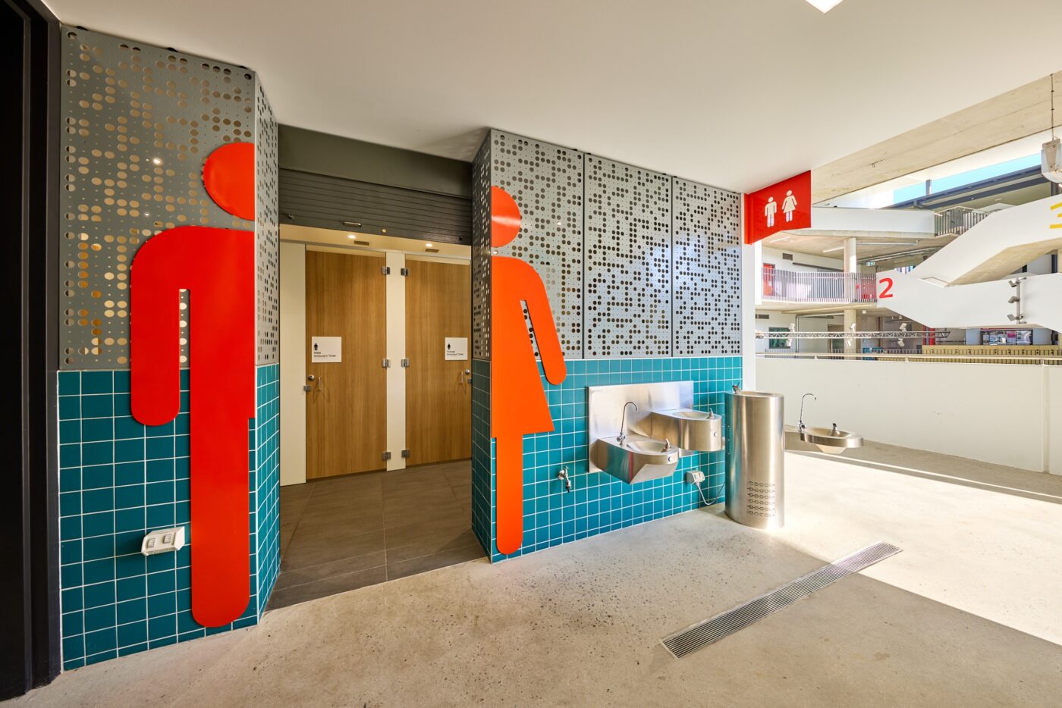
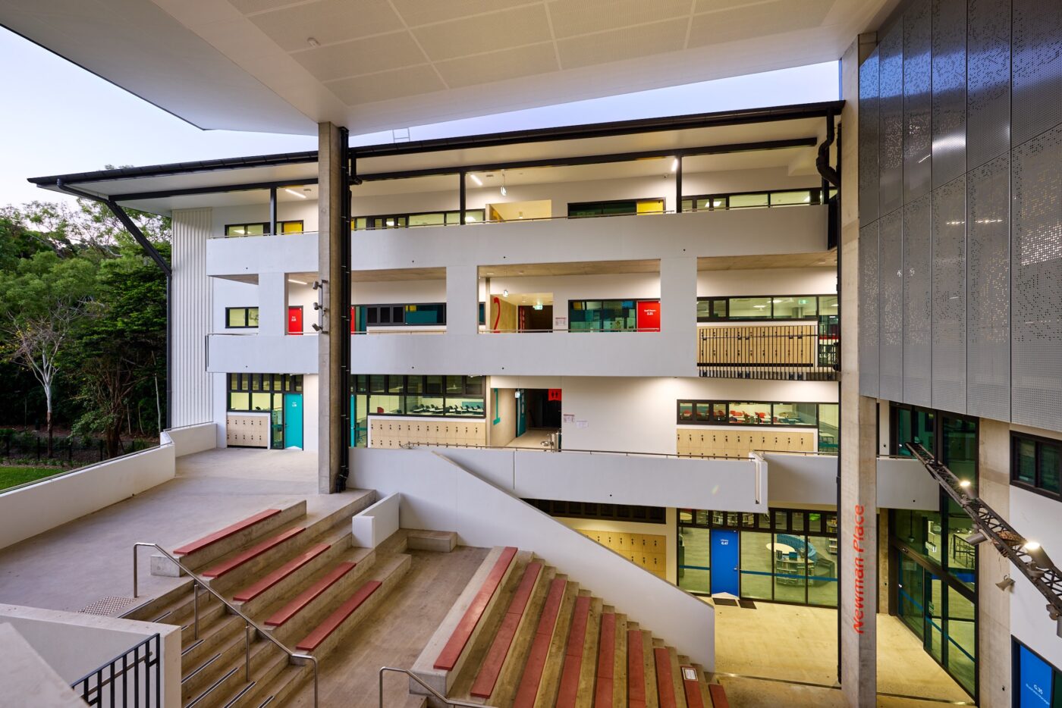
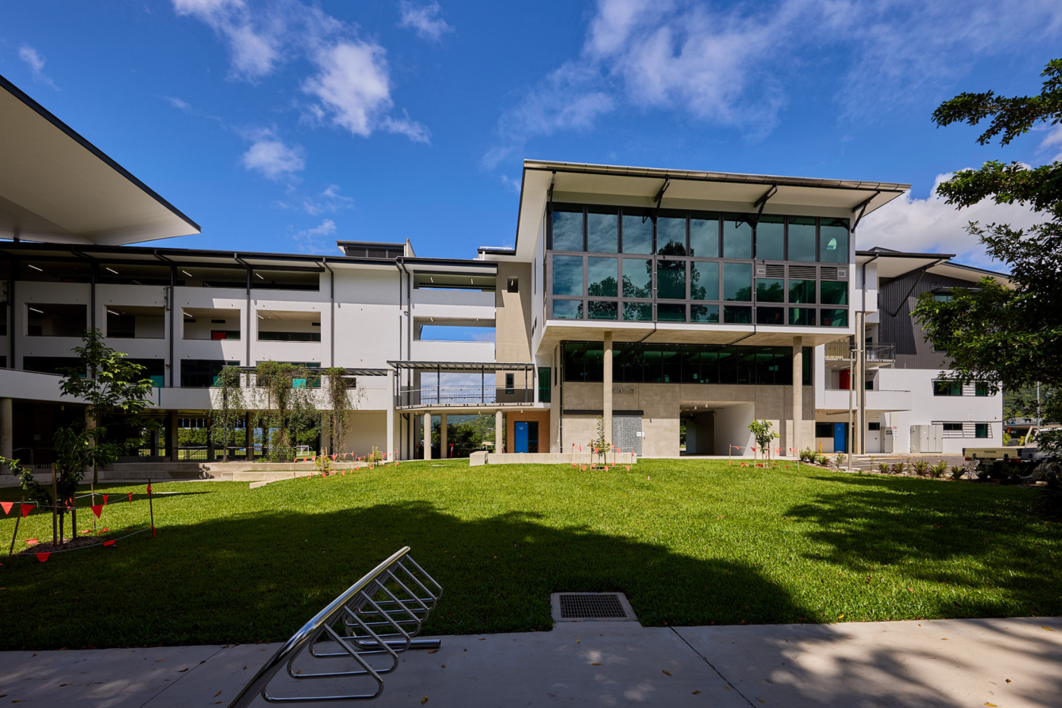
Stage 1 delivered a four-level learning facility incorporating specialist teaching spaces, science and design technology laboratories, food science and drama facilities, collaborative learning areas, an indoor sports hall, and a double-storey colonnade with an open plaza.
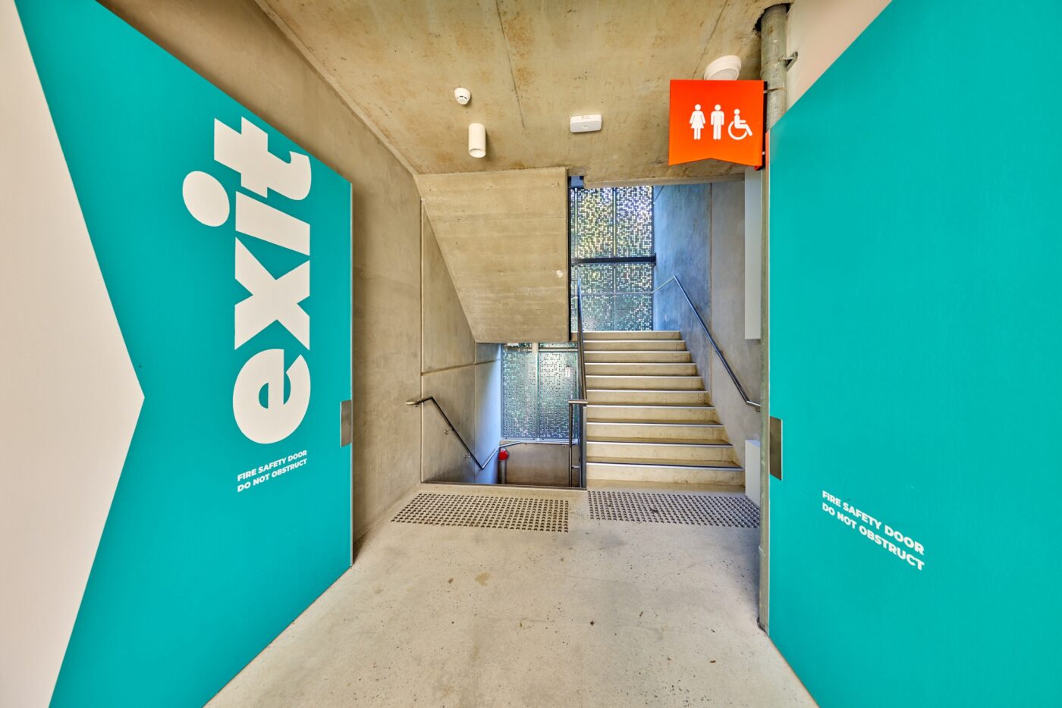
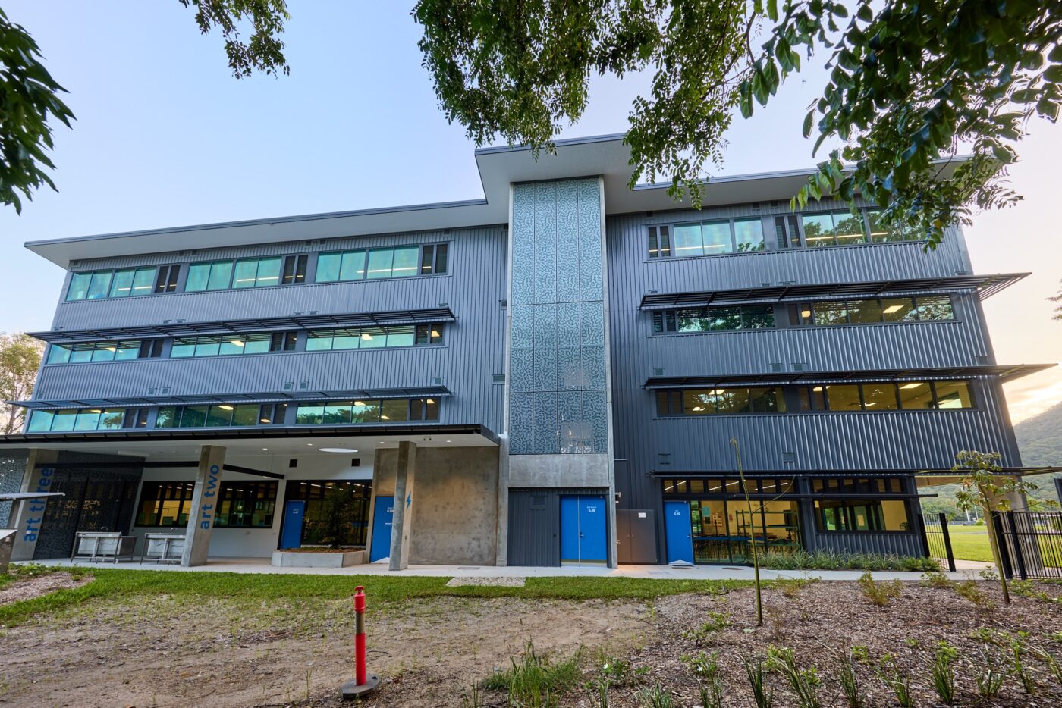
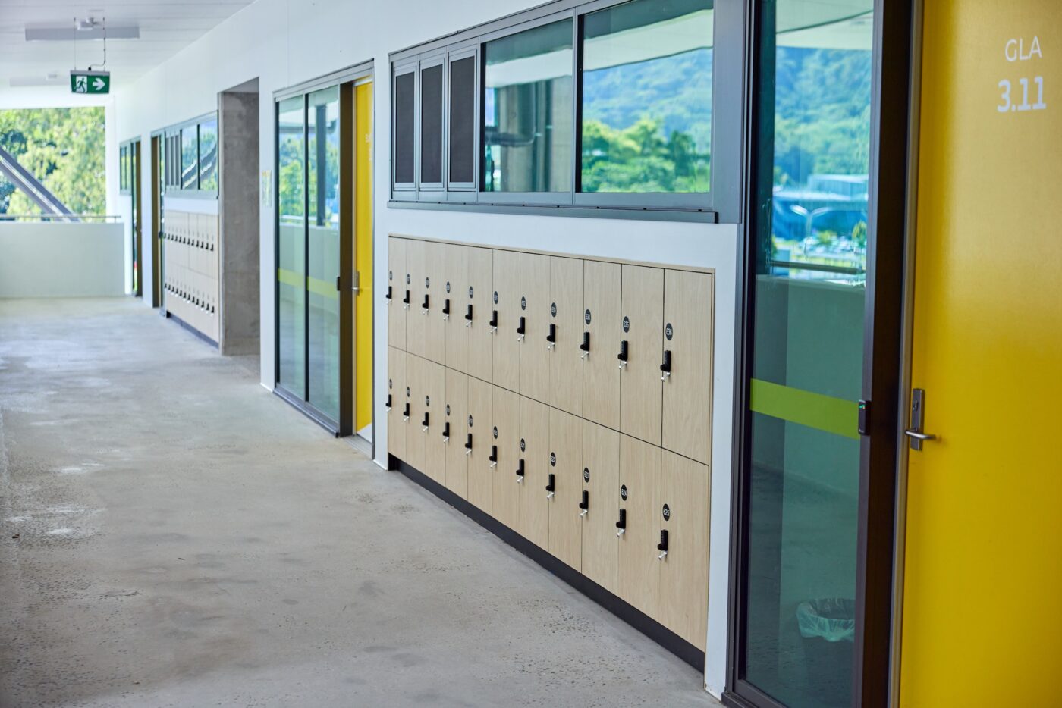
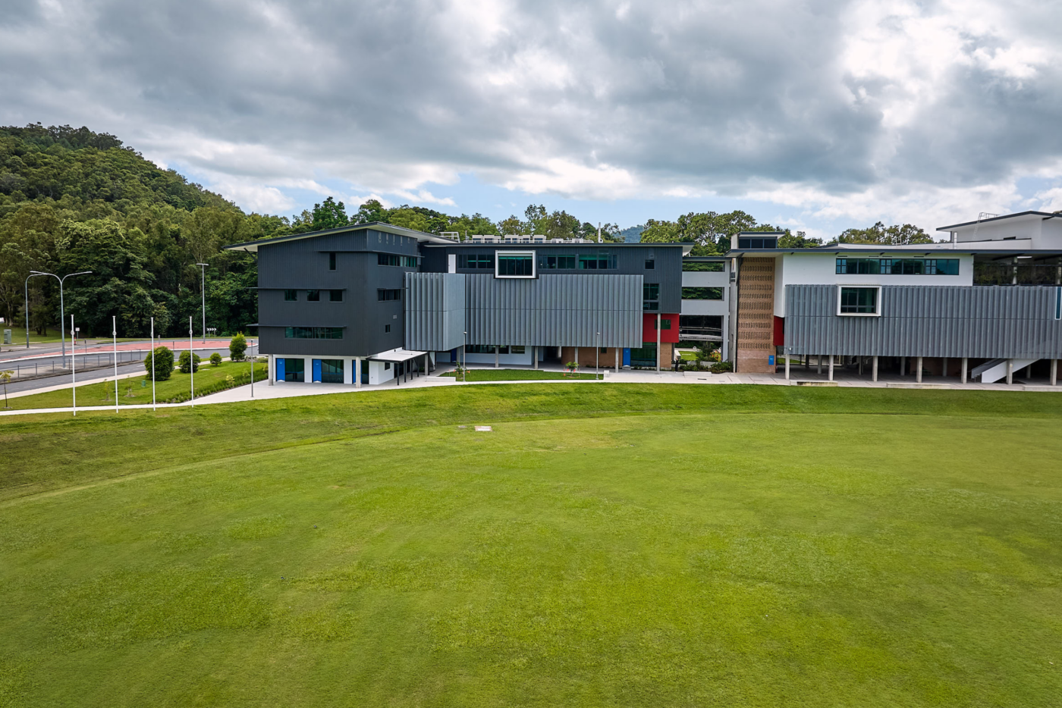
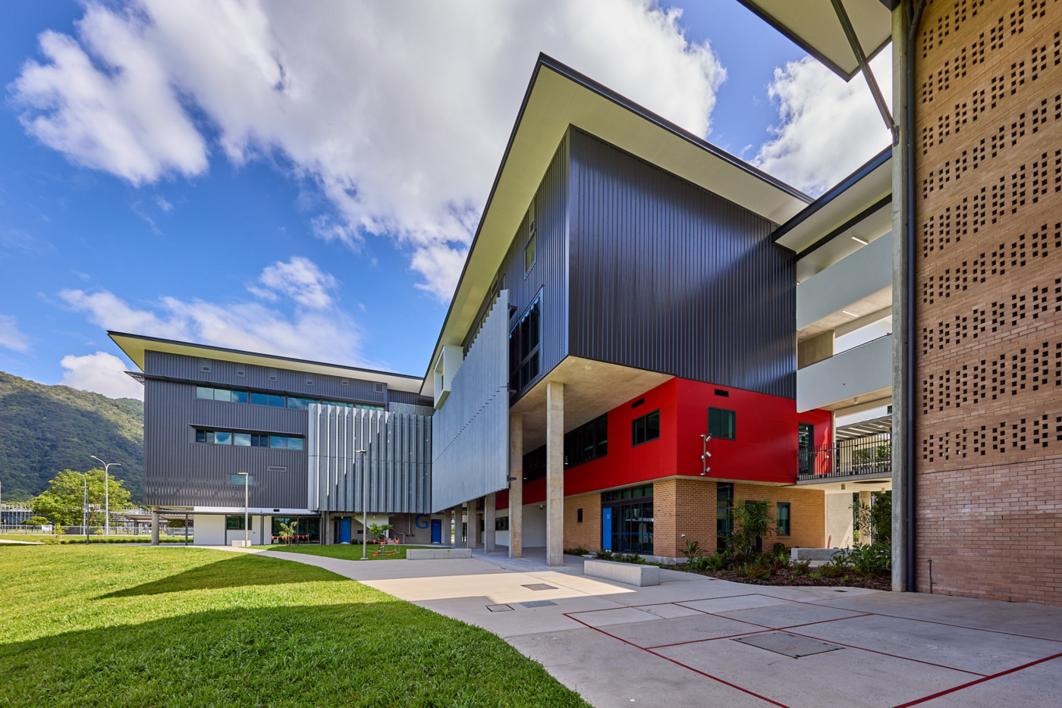
Stage 2 expanded the campus with a new multi-storey building comprising 15 General Learning Areas, specialist art facilities and flexible teaching spaces. Innovative precast and prefabricated structural systems were incorporated to improve construction efficiency.
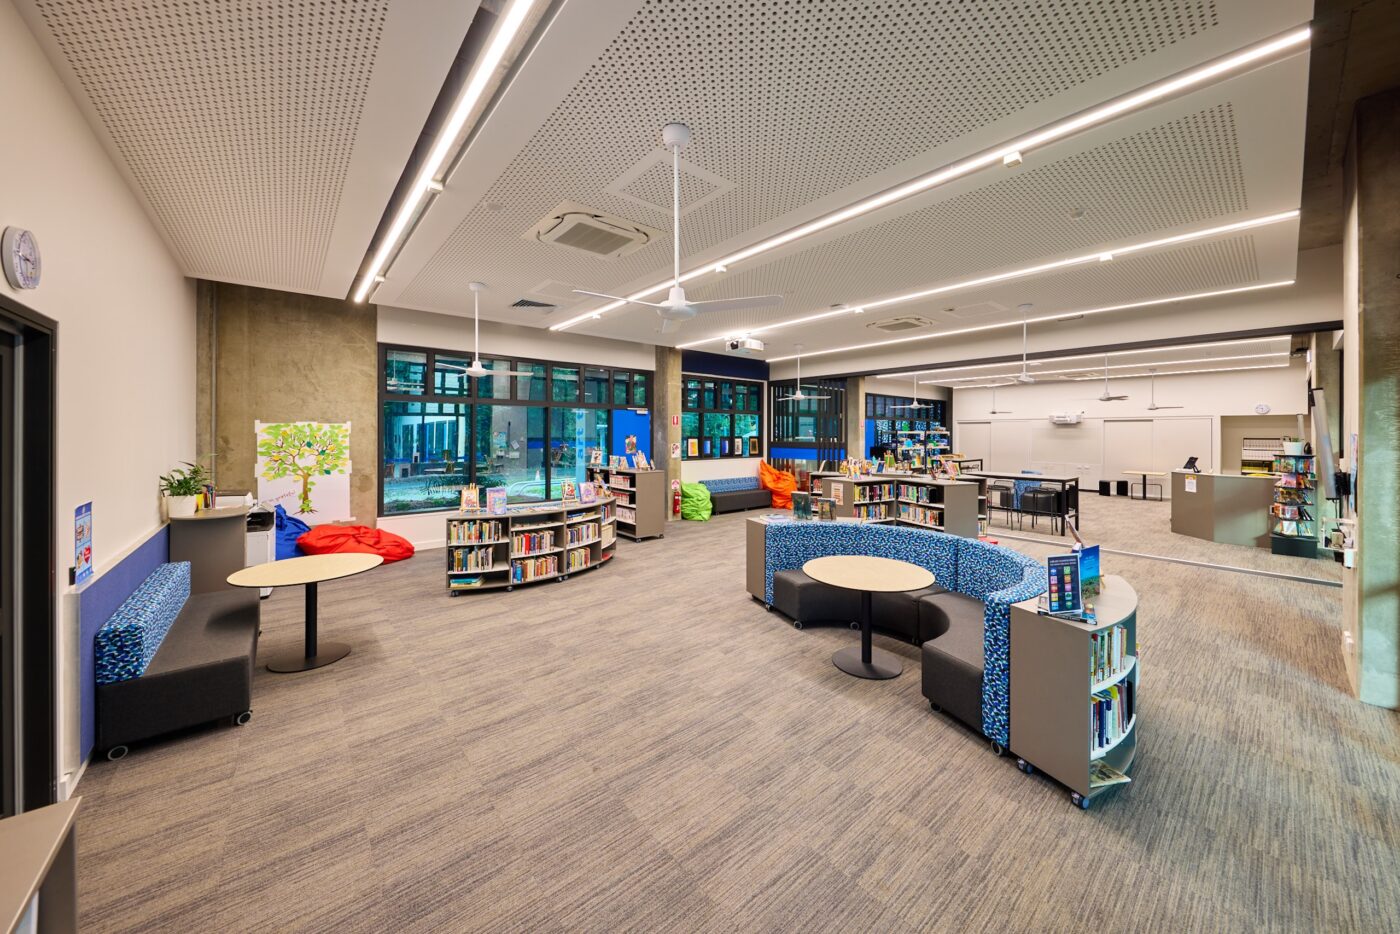
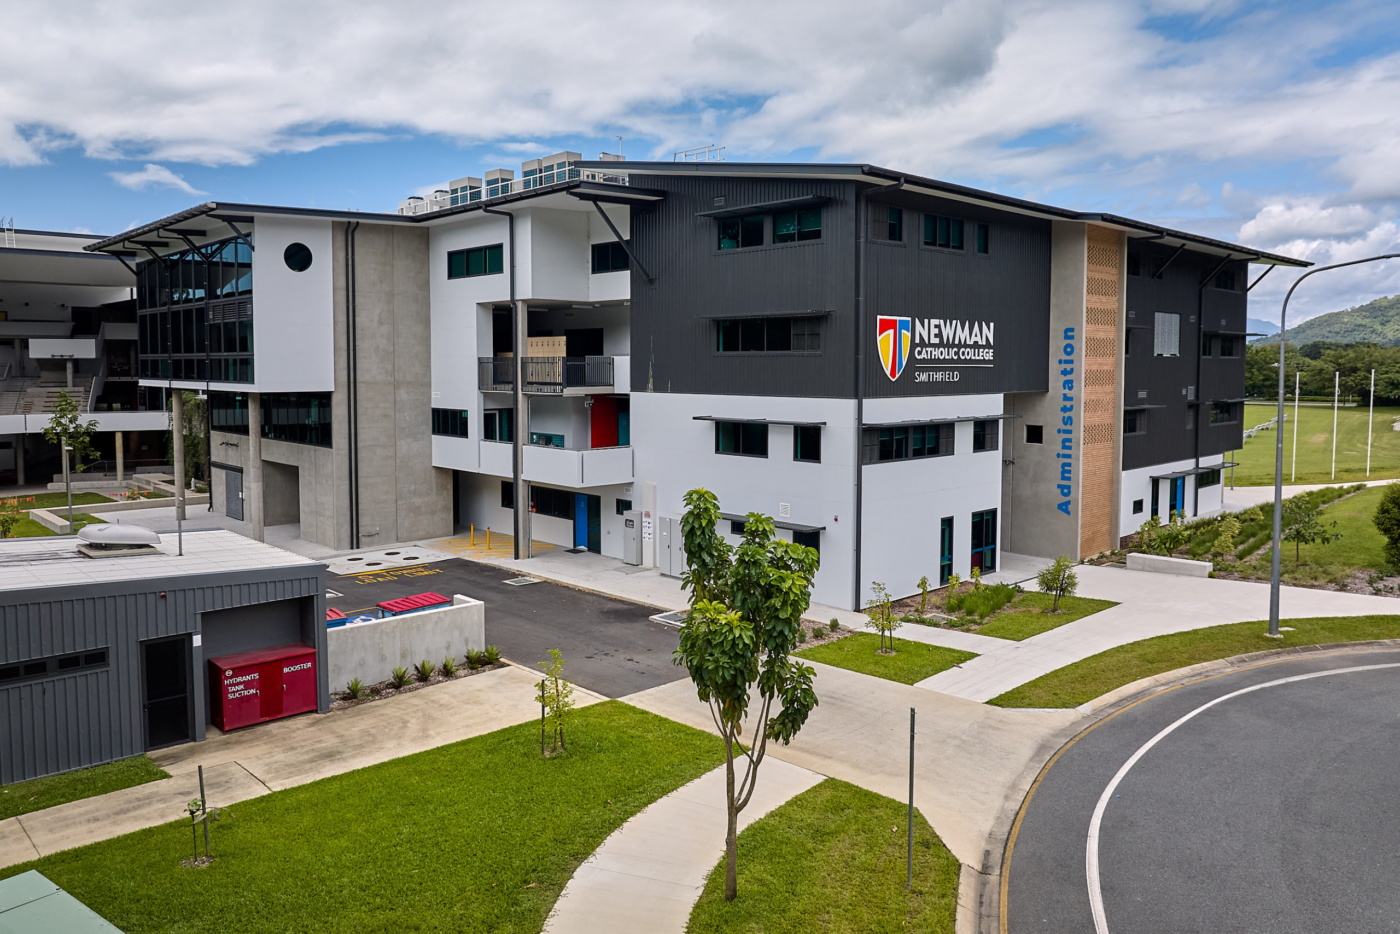
Stage 3 completed the development with a new multi-storey building accommodating administration, additional learning spaces and supporting facilities, seamlessly integrating with the existing campus.
Delivered within live university and school environments, the completed development provides a cohesive, future-focused education precinct supporting innovative teaching, collaborative learning and future enrolment growth, demonstrating Bryant’s capability in delivering complex, multi-stage education projects.