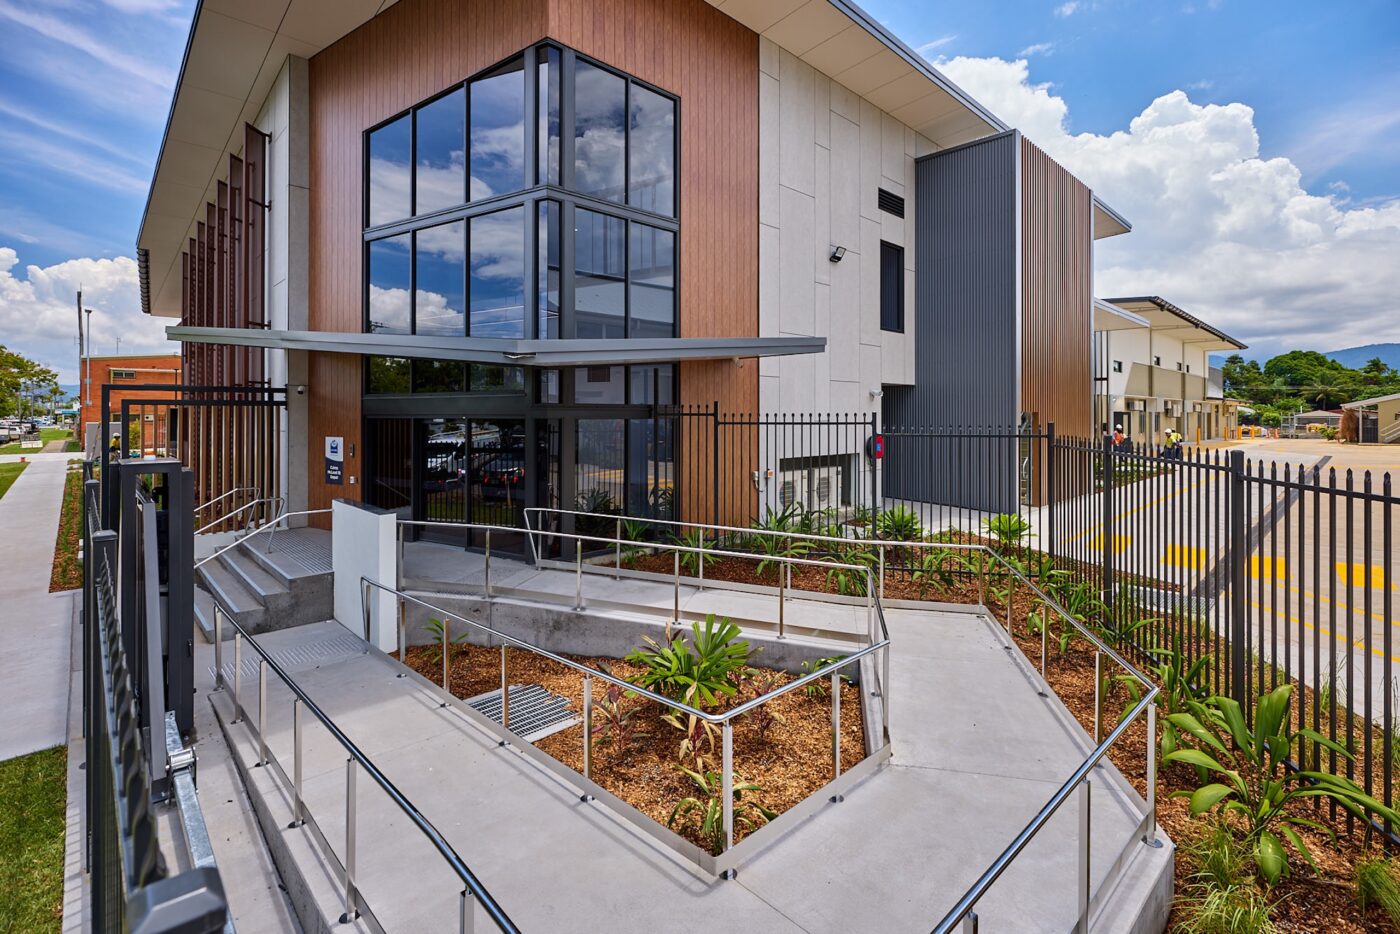
McLeod Street Redevelopment – Stages 3 & 4
Project Type
Residential & Unit Development
Construction Type
Construction
Location
Cairns and Far North Queensland
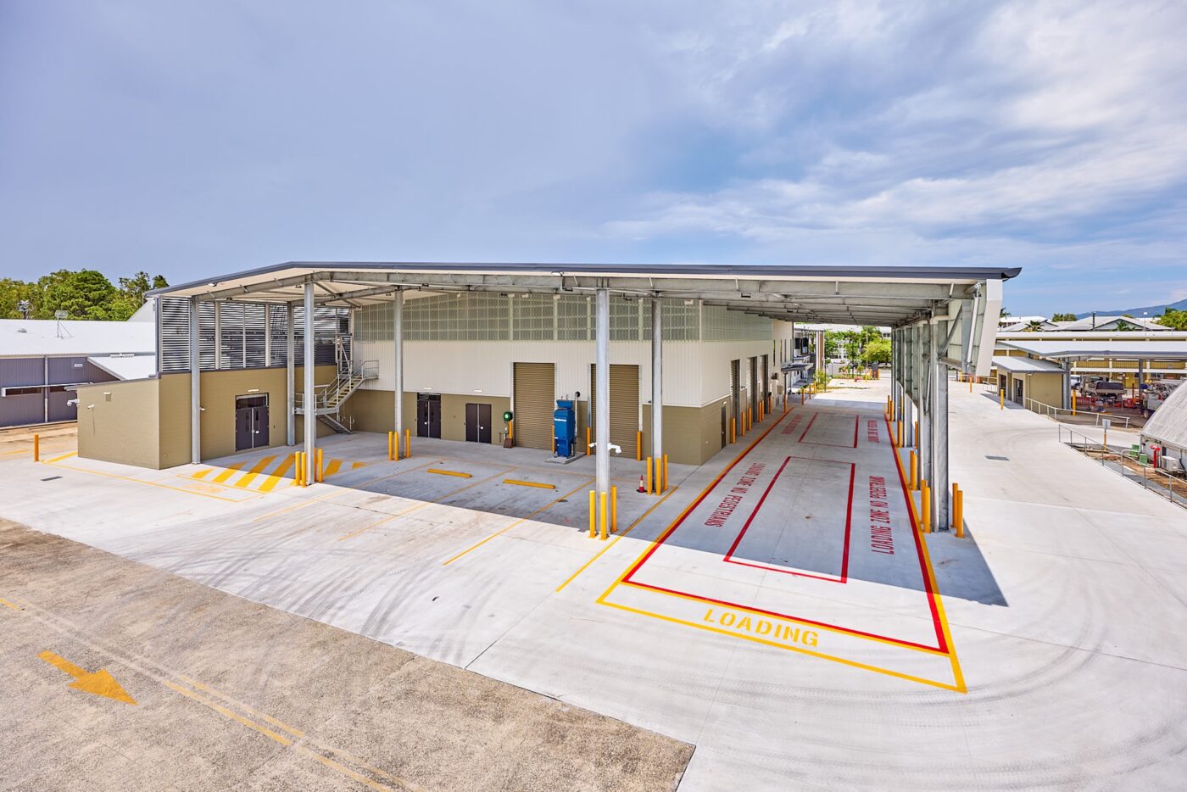
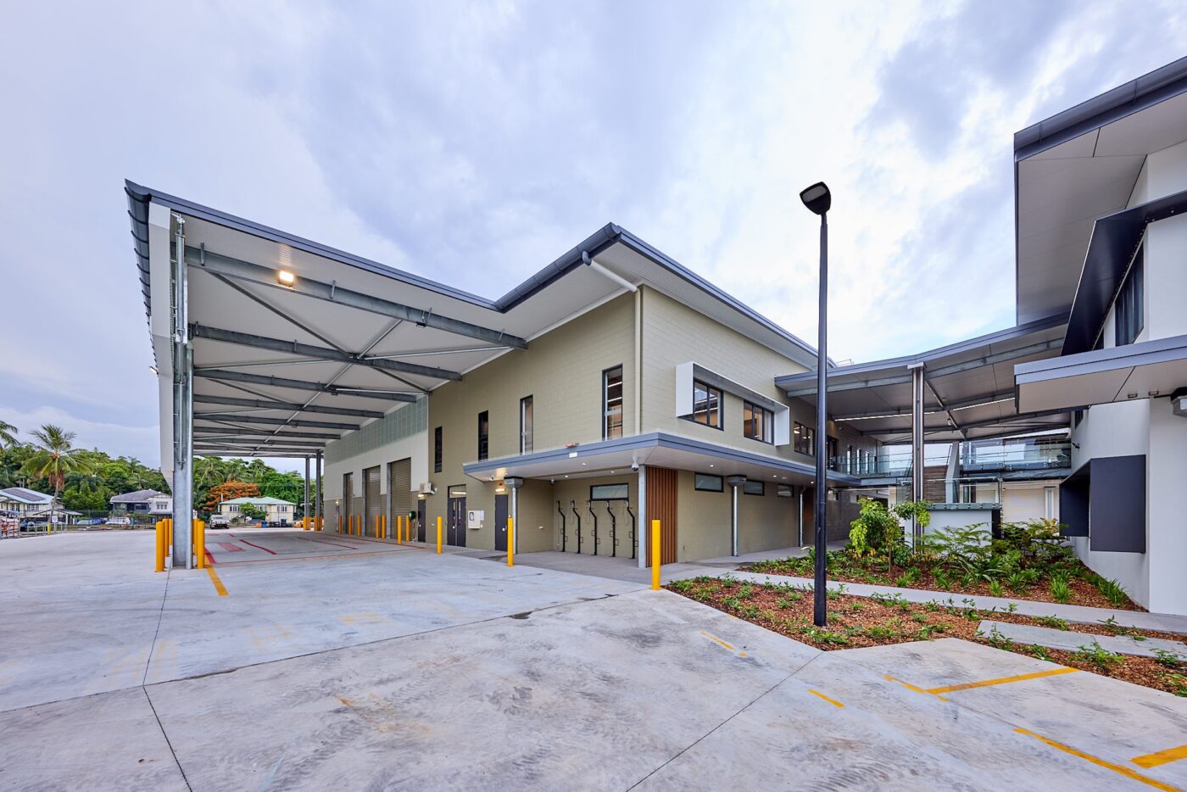
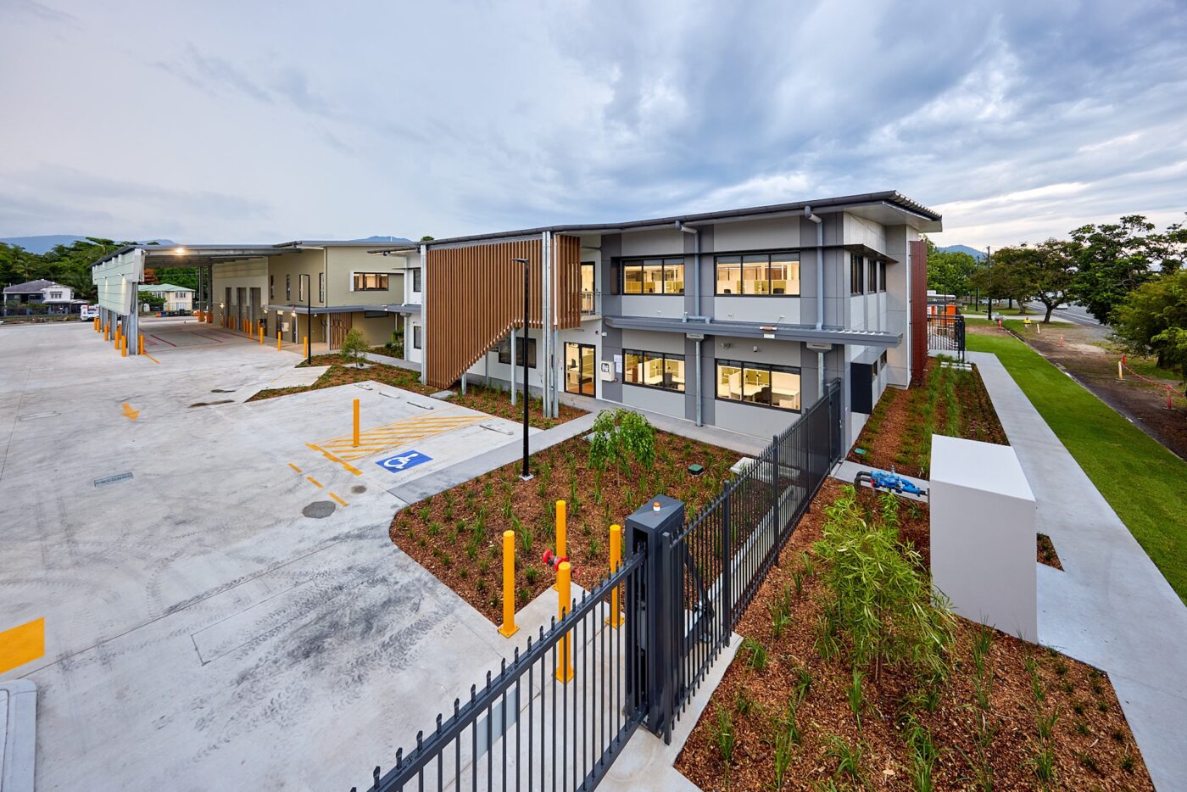
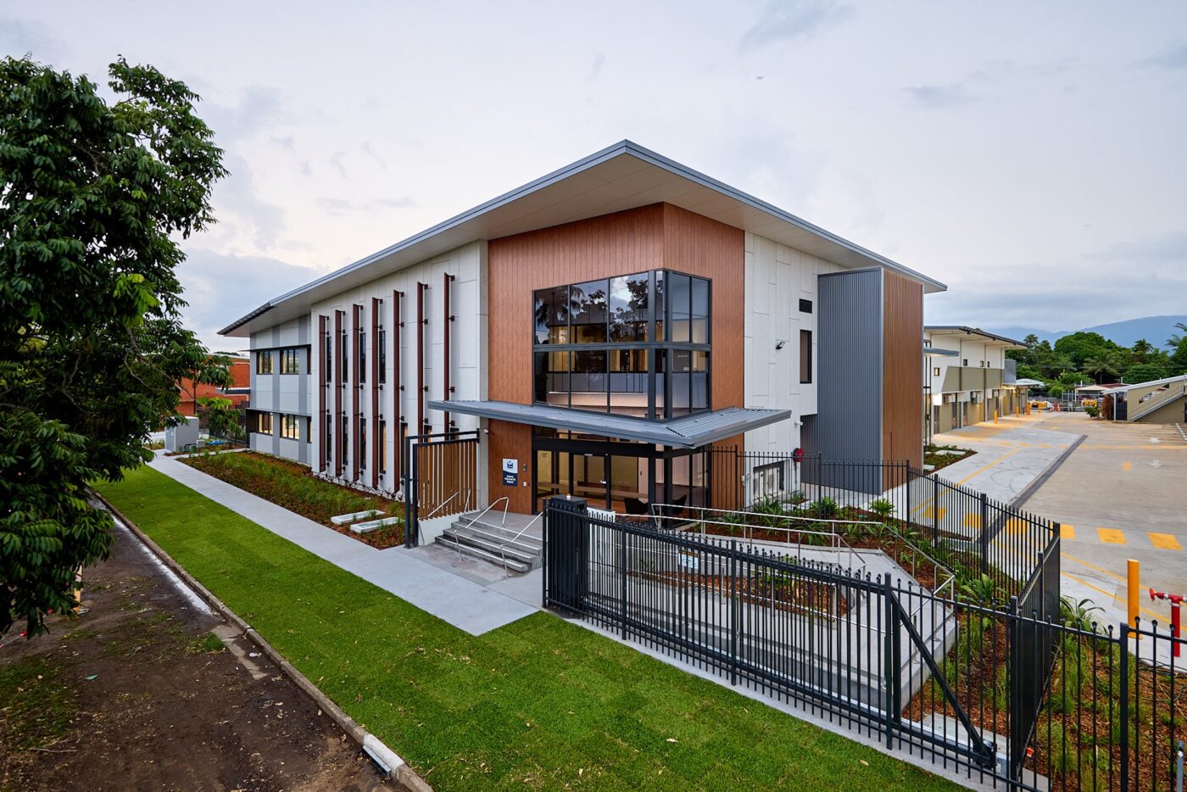
Stages 3 and 4 of the McLeod Street Redevelopment transformed the former power station site in Cairns into a modern operational hub supporting regional distribution and maintenance services.
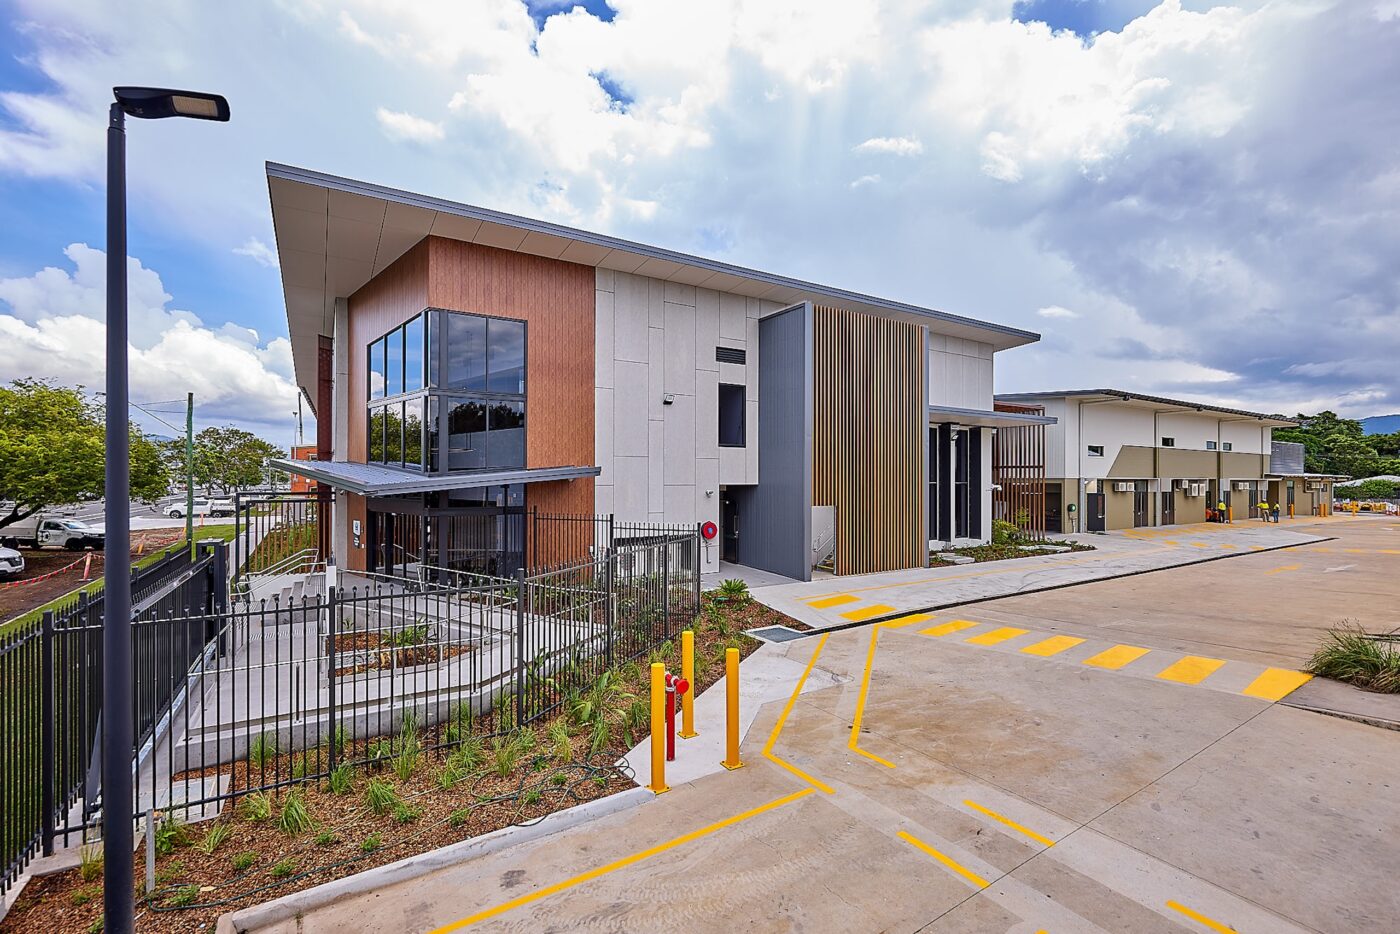
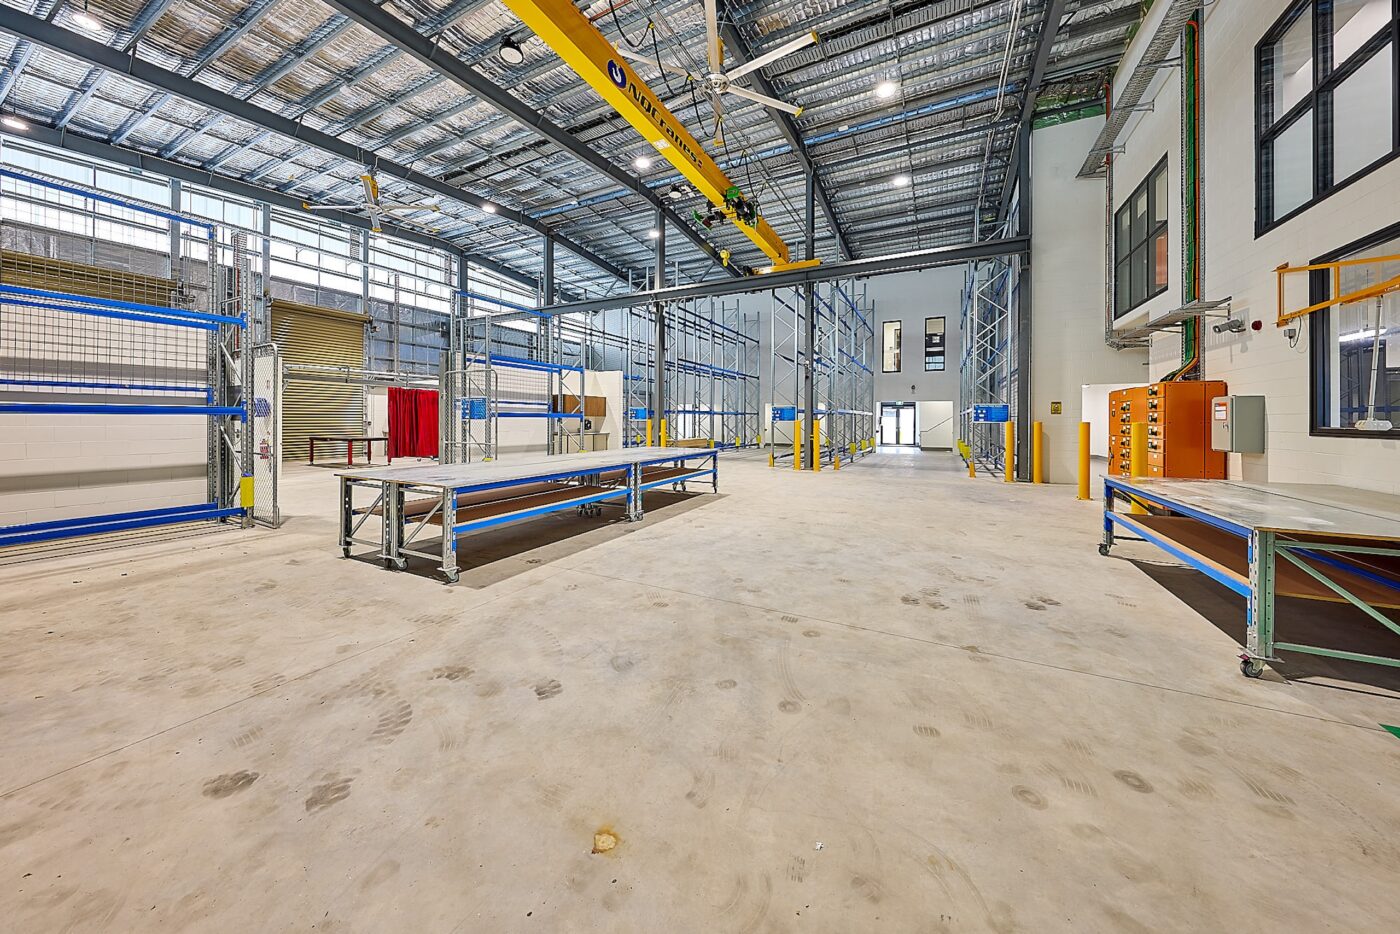
The works comprised construction of a new two-level Warehouse Facility (B3), a contemporary Administration Building (B2), a Generator/MSB Shelter (B7), and a security-controlled site entry. The 2,369m² warehouse incorporated metering, line and wa
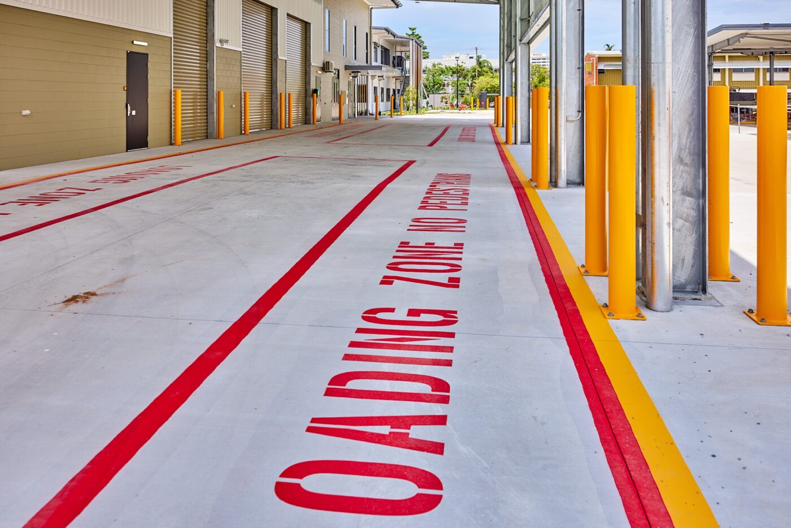
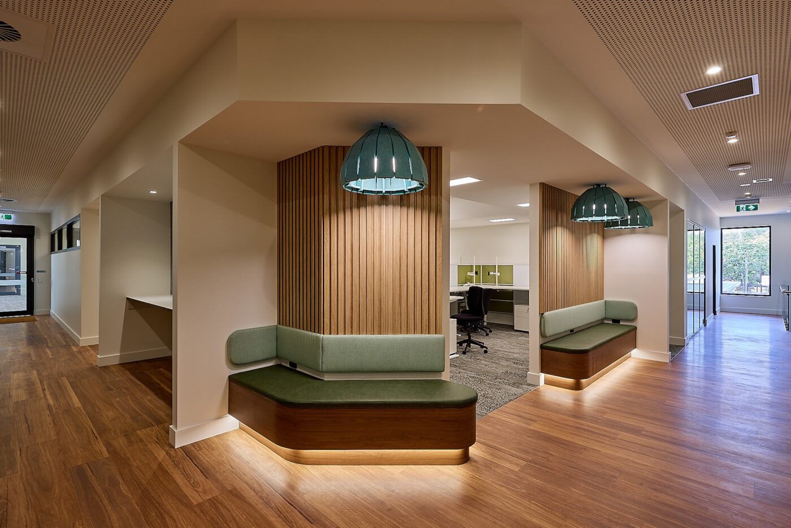
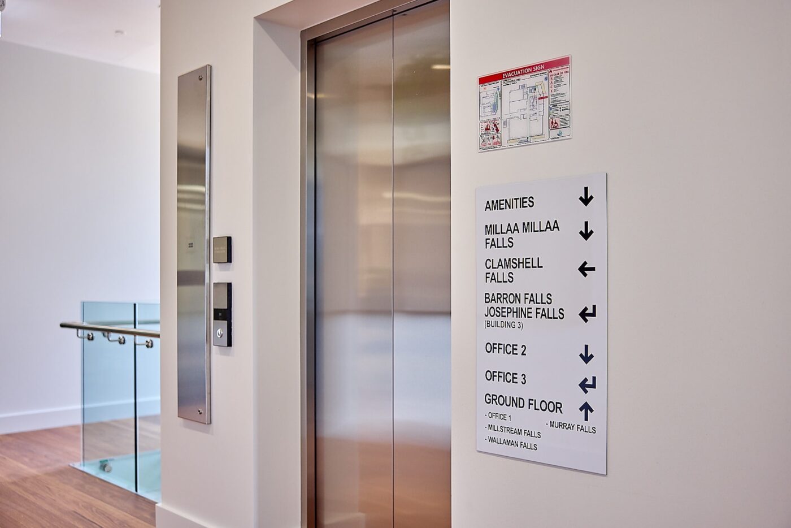
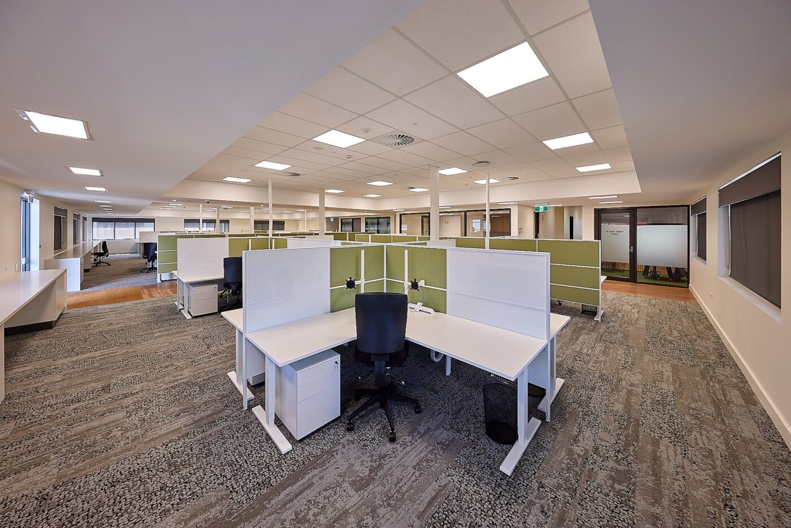
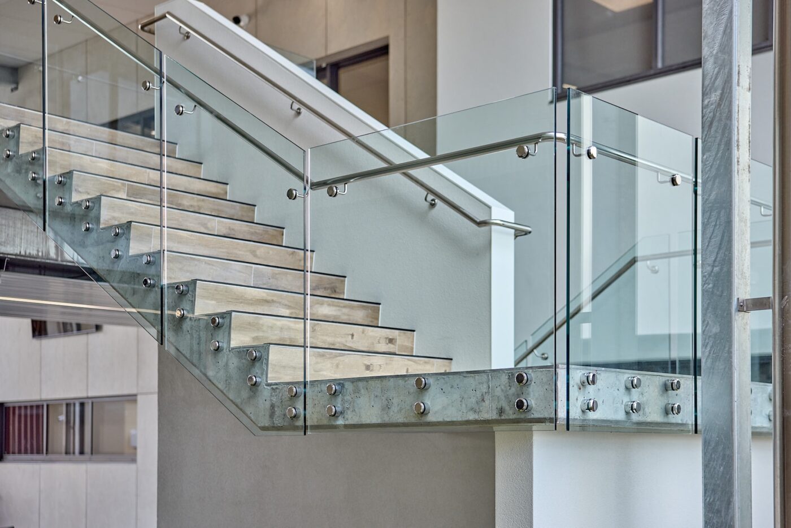
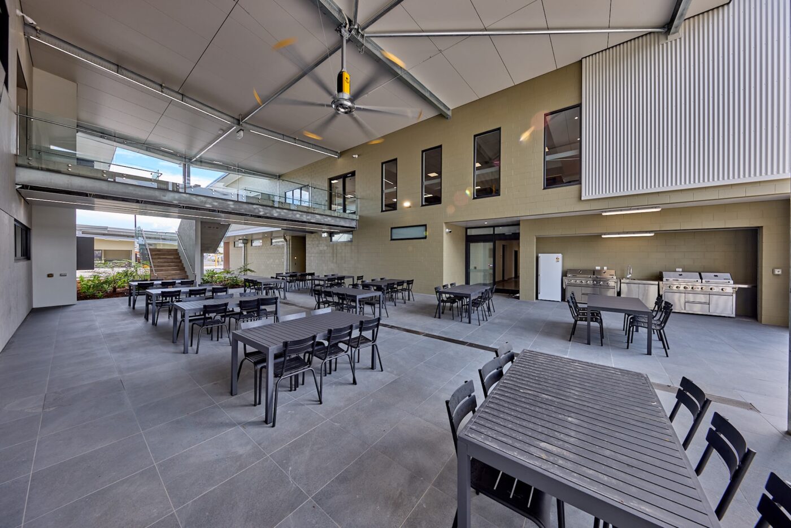
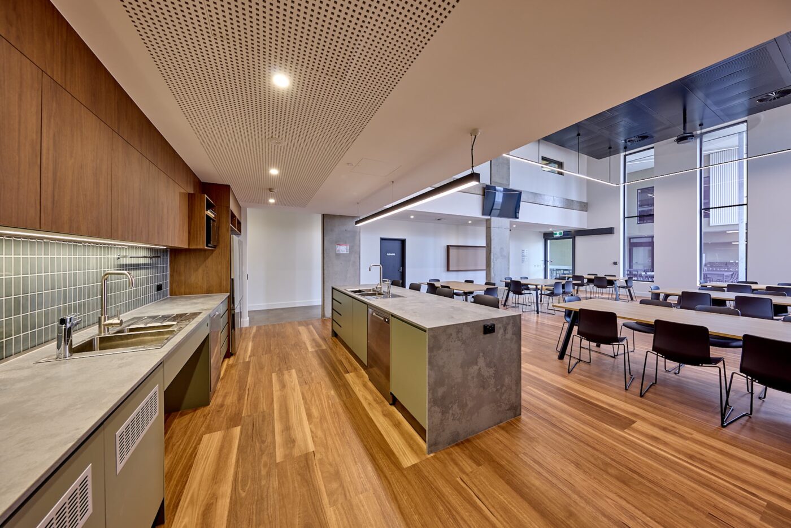
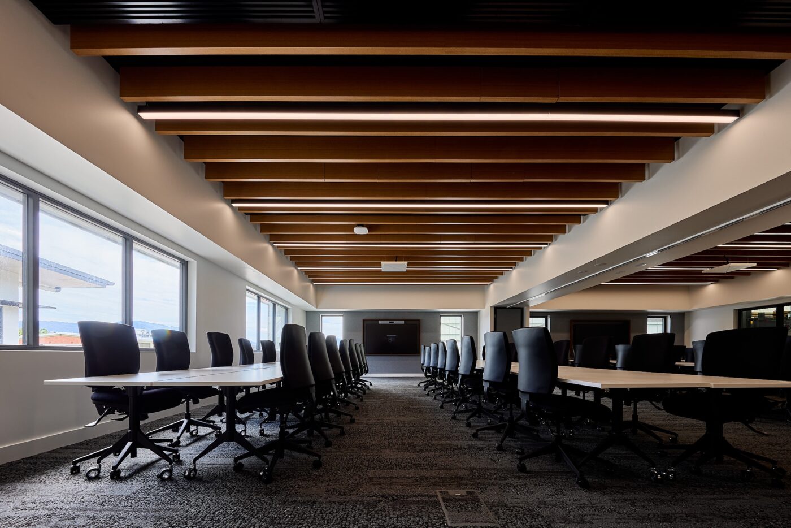
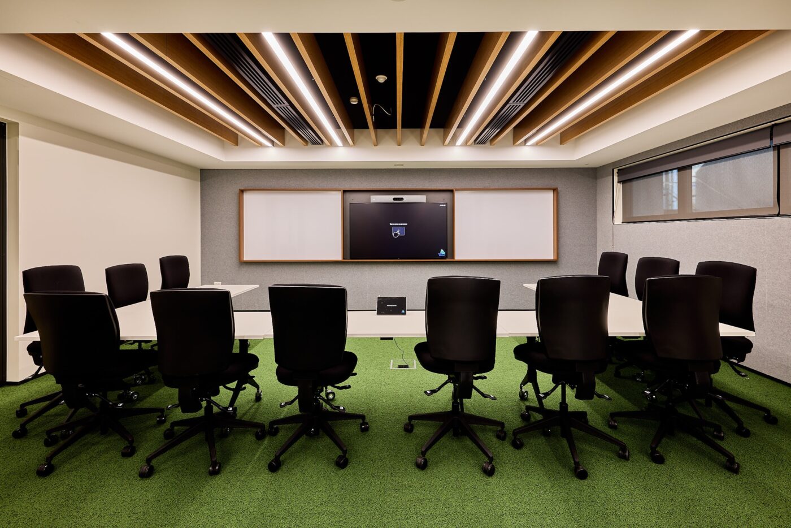
sh stores, workshops, high-capacity racking, amenities and a loading bay with overhead gantry crane, while the upper level provided breakout and meeting spaces linked to the administration building via an elevated eco-link walkway. The 1,140m² administration facility delivered open-plan offices, collaboration areas, meeting rooms, lift access and modern amenities.
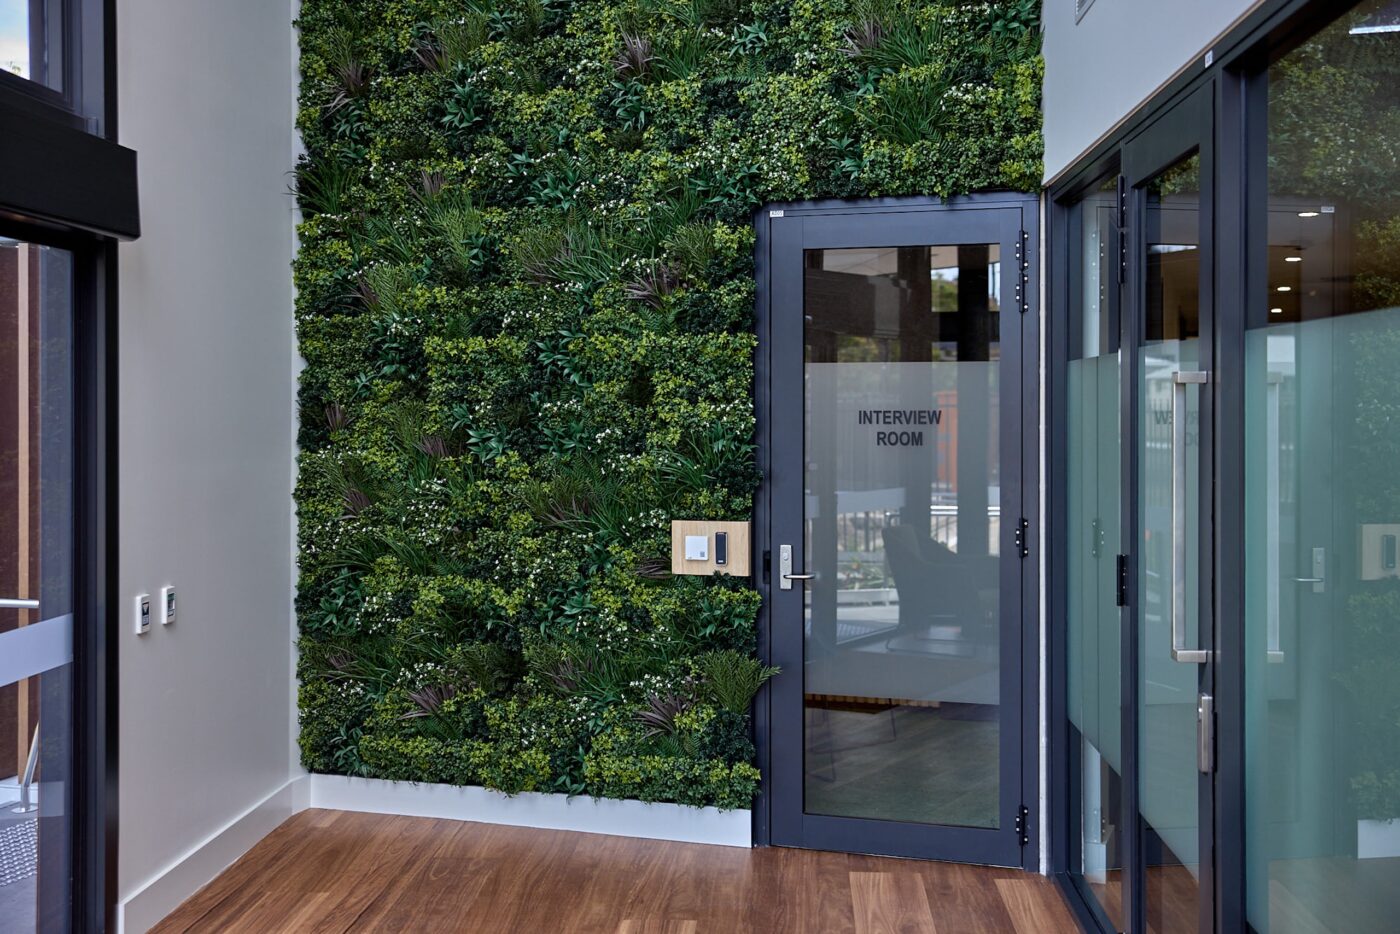
Extensive external works included new security fencing, sliding entry gates and carefully managed construction along a heritage-sensitive cemetery boundary. Biophilic landscaping and shaded outdoor areas were integrated to enhance site amenity and sustainability. Delivered within a live operational environment, the project strengthened Energy Queensland’s regional capability through the provision of efficient, purpose-built infrastructure.

Watch the video to take a walk through the new building: