Malanda State High School
Project Type
Government Facilities, Schools & Educational Facilities
Construction Type
Construction
Location
Cairns and Far North Queensland
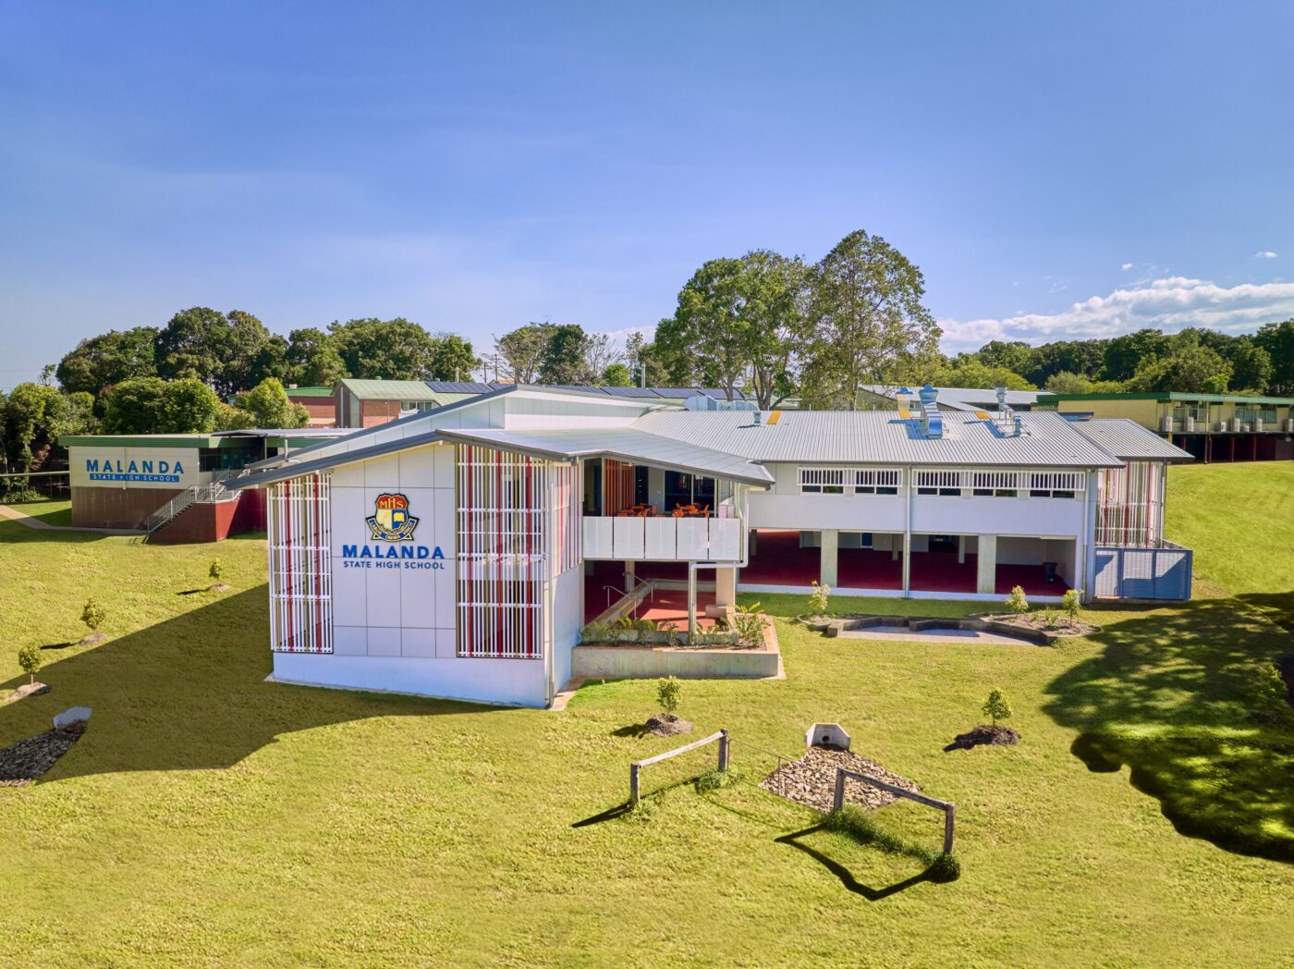
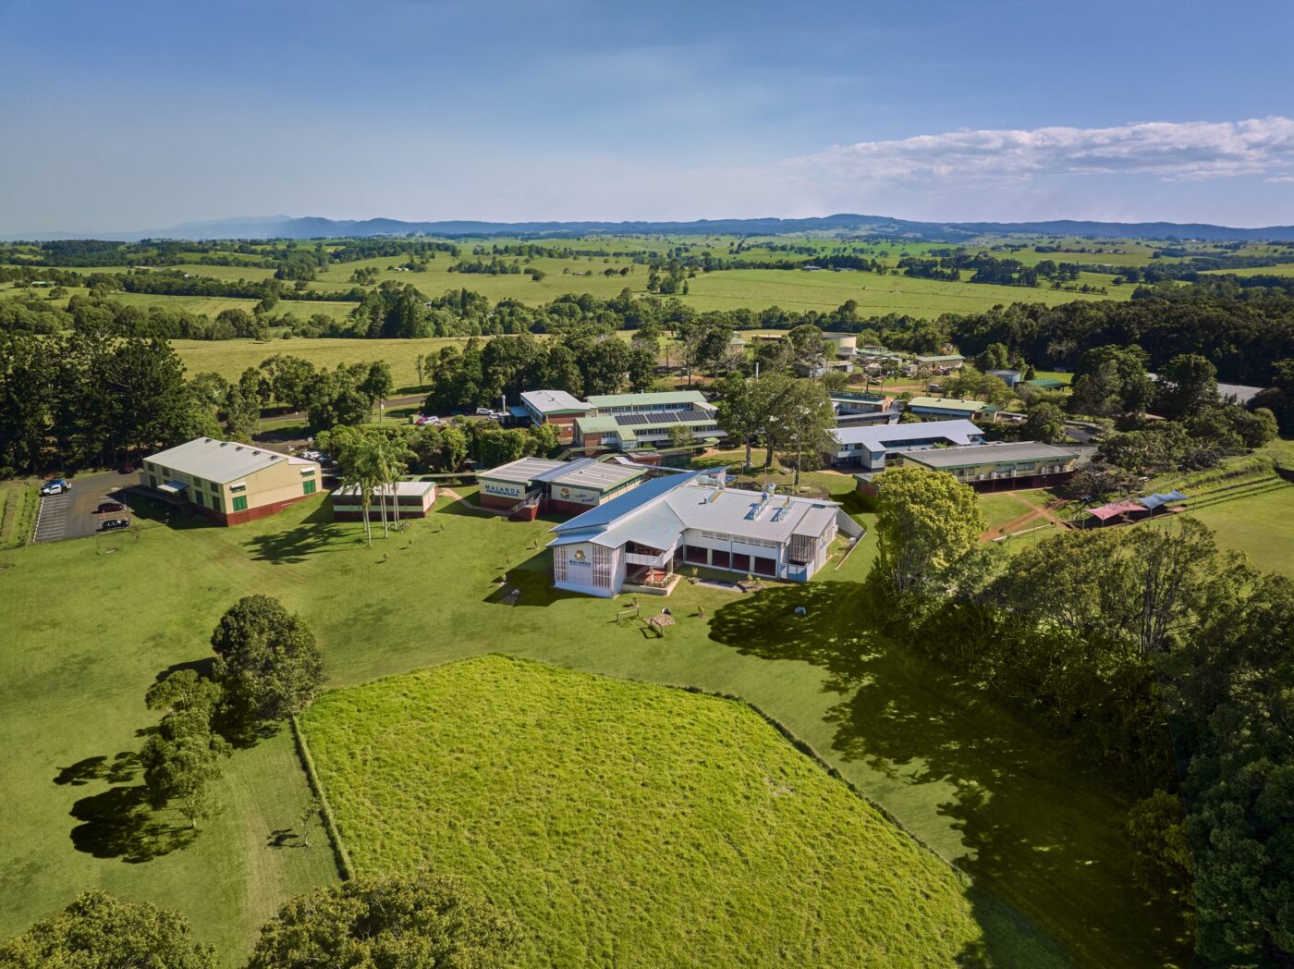
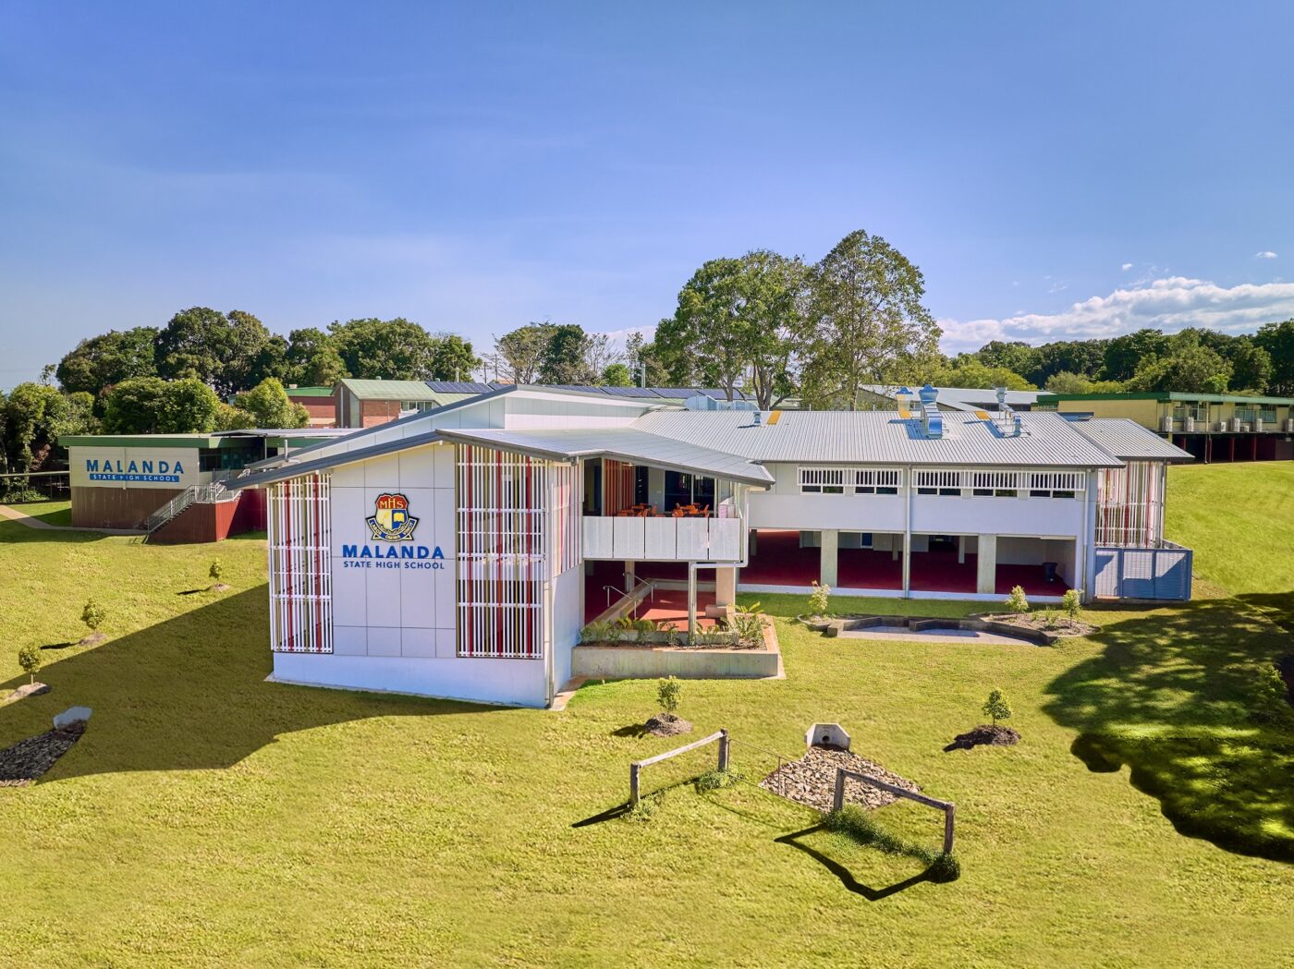
A significant campus expansion and upgrade at Malanda State High School delivered a new two-storey Learning Centre alongside refurbishment of Block G, enhancing teaching capability and modernising key facilities within a live school environment in Far North Queensland.
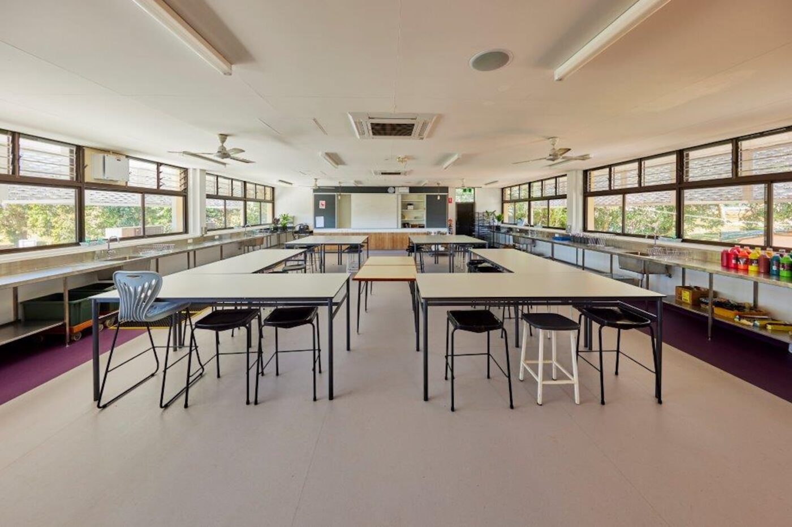
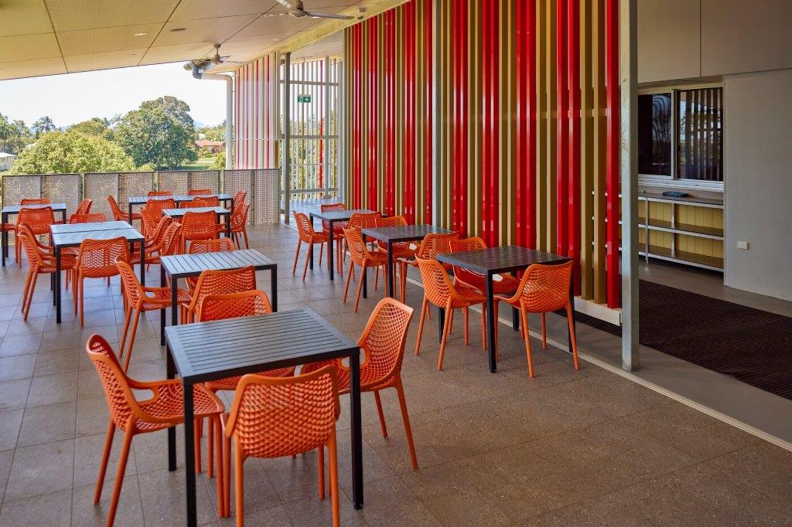
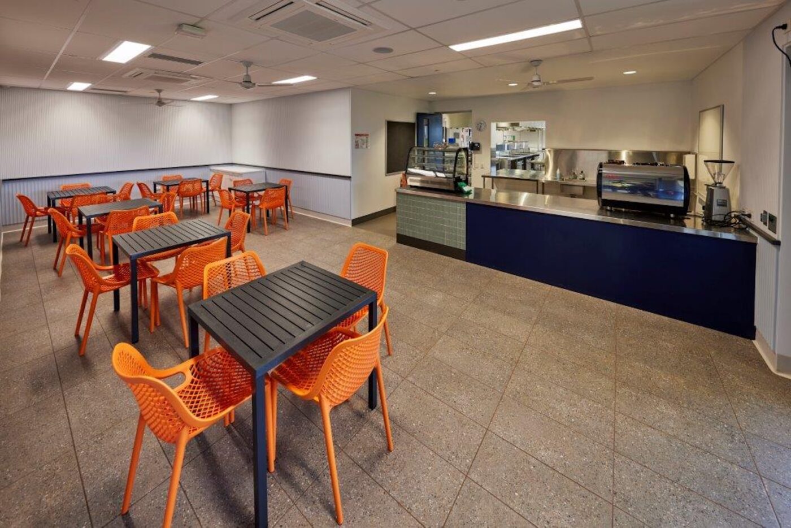
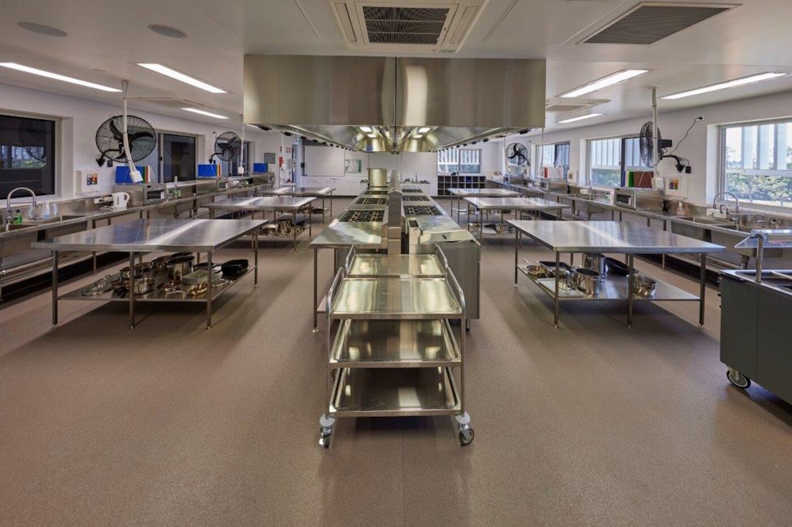
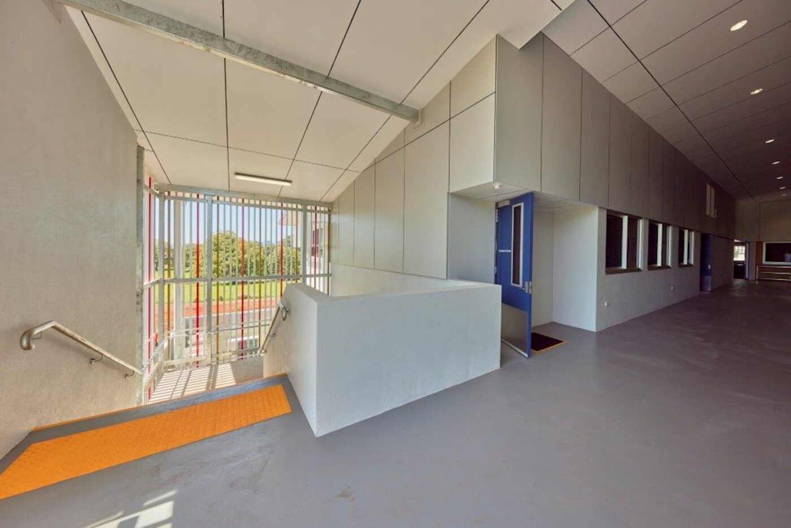
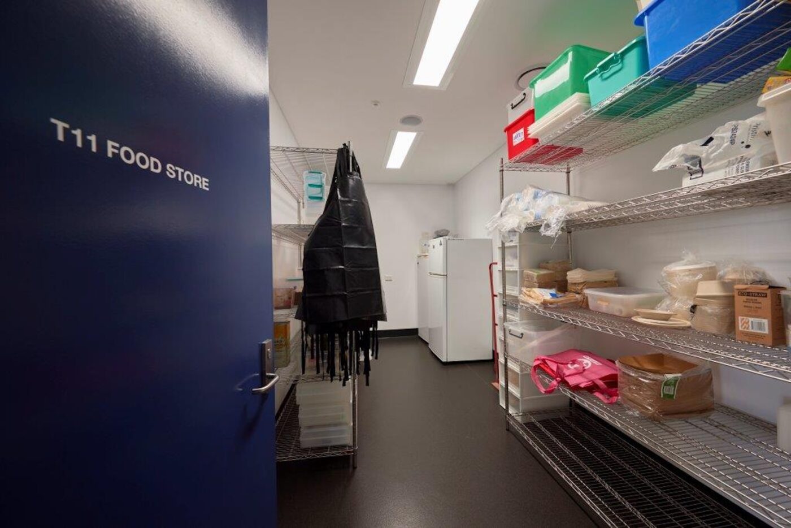
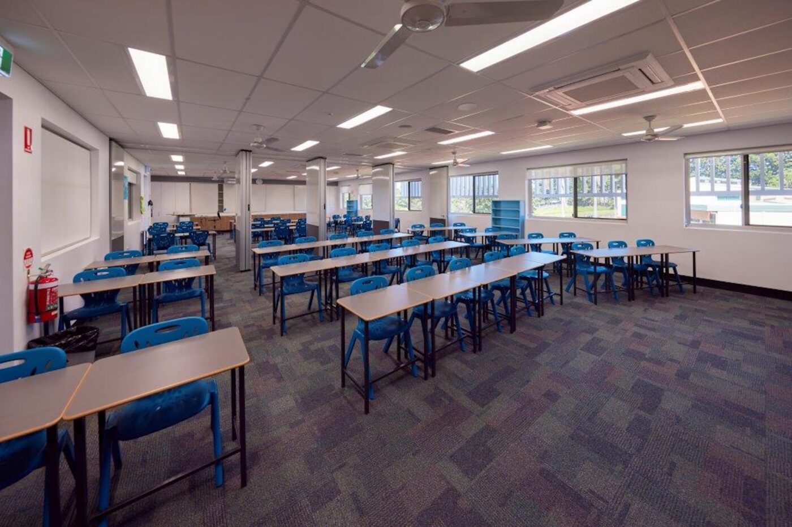
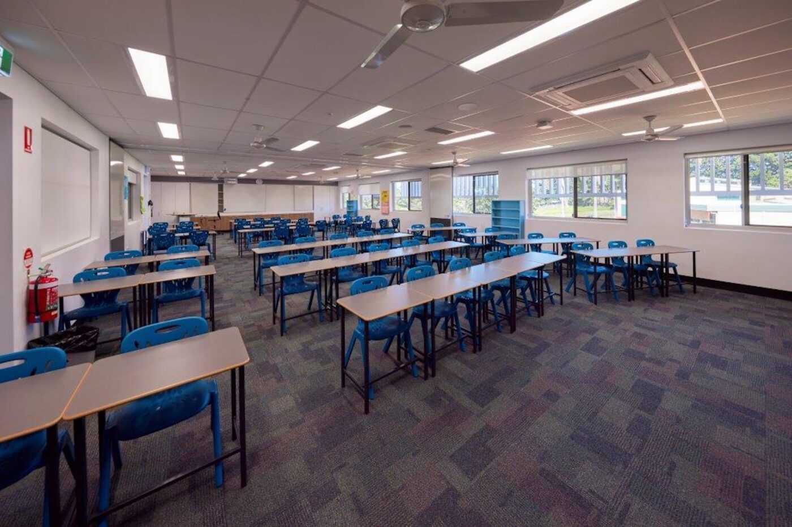
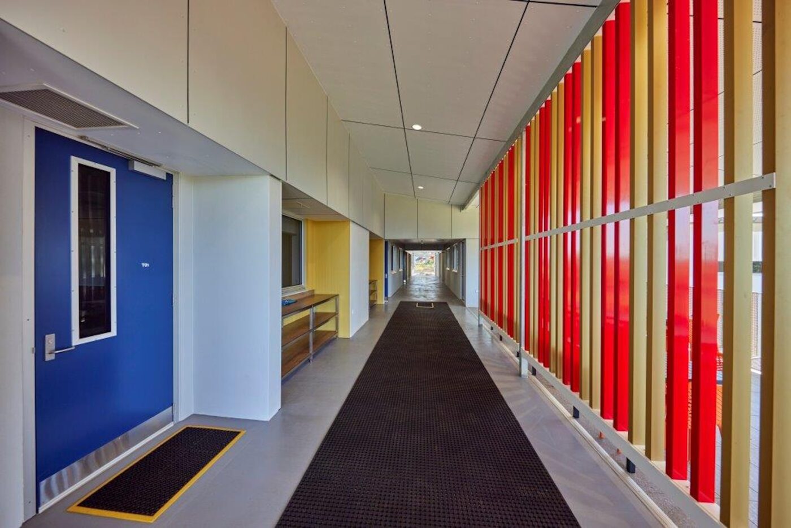
The new Learning Centre incorporates two commercial-style kitchen classrooms, café, four General Learning Areas, staff facilities, laundry, amenities and lift access, with a large ground-floor student zone featuring handball courts and outdoor learning areas. A covered walkway integrates the building with the existing campus. Refurbishment works to Block G and delivery of an additional art, laundry and storage building further strengthened the school’s learning infrastructure, supported by upgrades to electrical, fire, sewer and stormwater services.
External works included construction of a new 27-vehicle carpark, with excavated material repurposed to create new volleyball courts, adding value to the school’s sporting amenities. Delivered in a remote and wet tropical environment, the project required disciplined sequencing, proactive procurement and adaptive planning to manage weather, service relocations and regional supply constraints. The completed facilities provide modern, flexible and student-focused environments that support expanded curriculum delivery and long-term campus growth.