Kepnock State High School
Project Type
Schools & Educational Facilities
Construction Type
Design & Construct
Location
Bundaberg
Delivered under a Design and Construct contract, the project comprised two separable portions (SP1 and SP2) that expanded both technical and general learning capacity within a live campus environment.
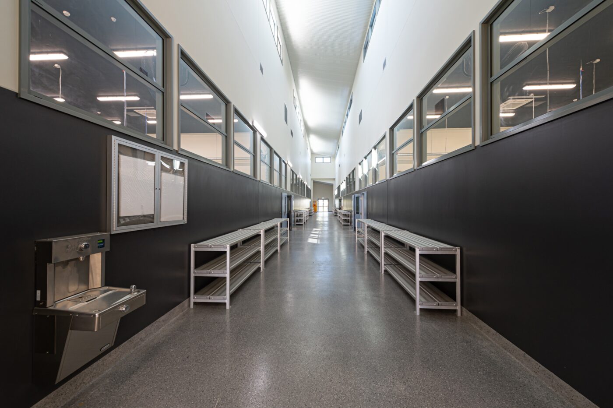
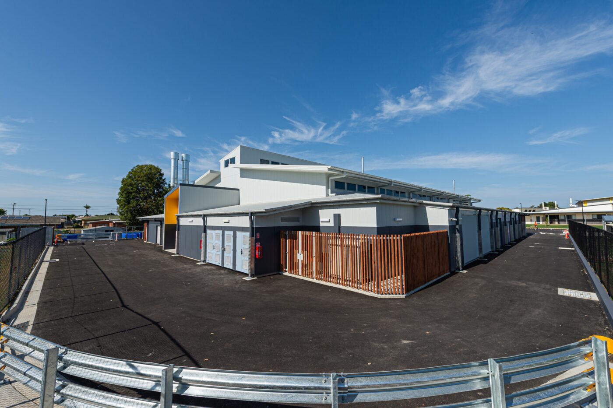
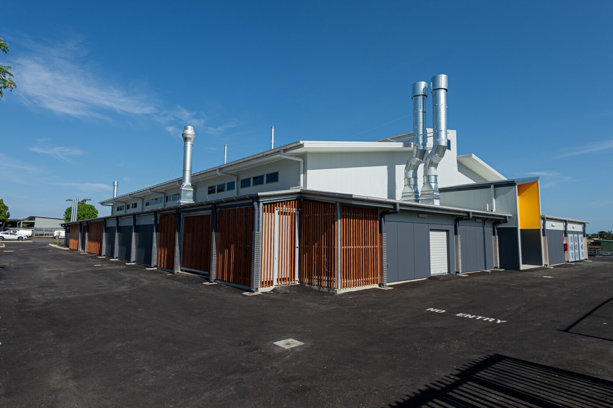
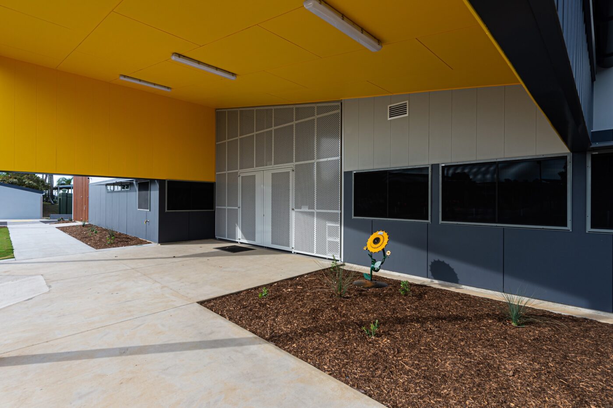
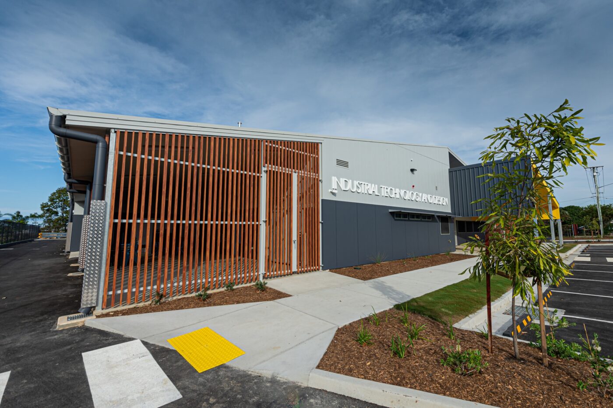
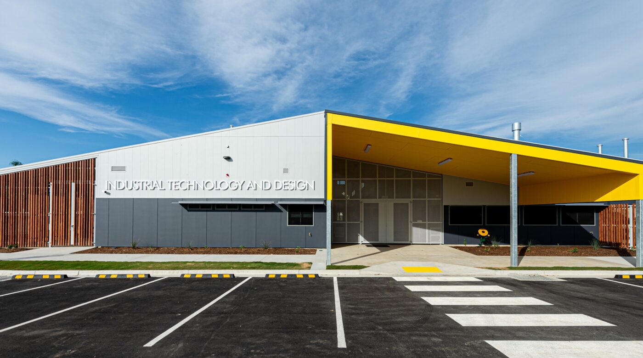
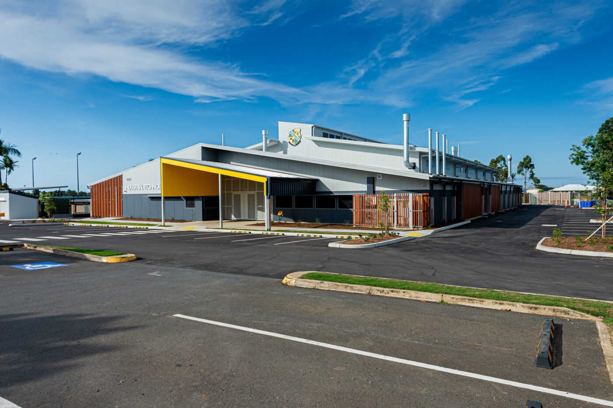
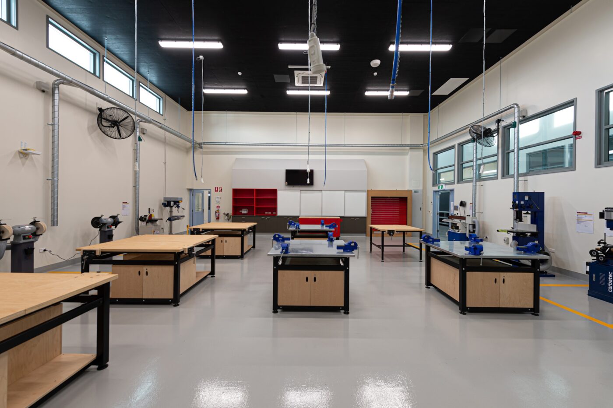
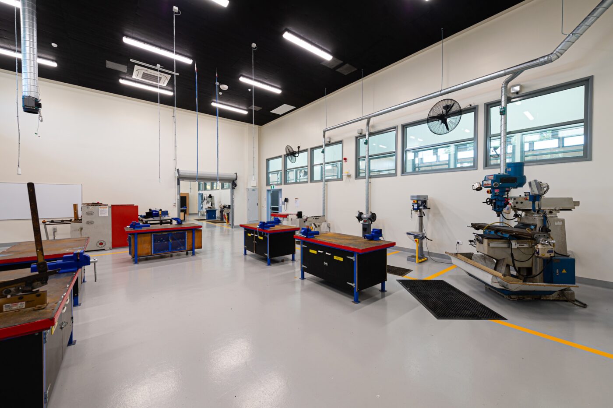
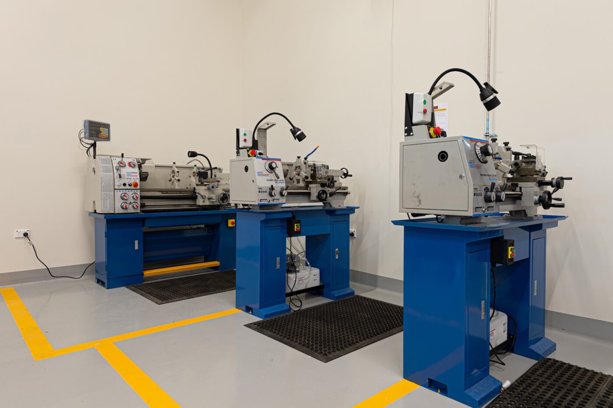
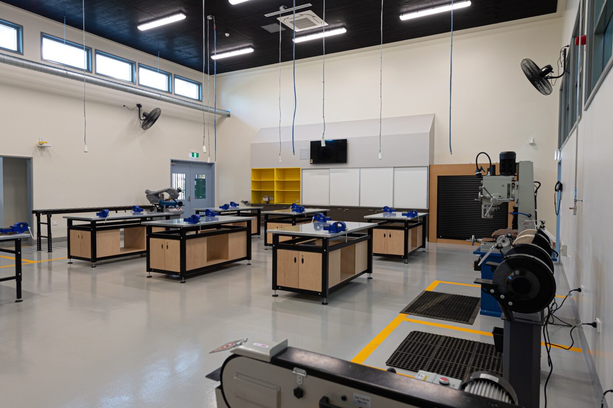
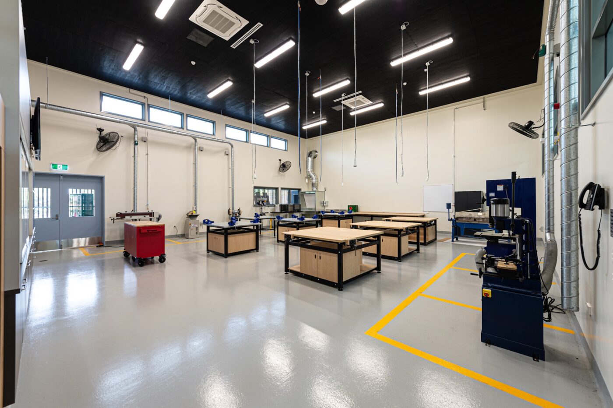
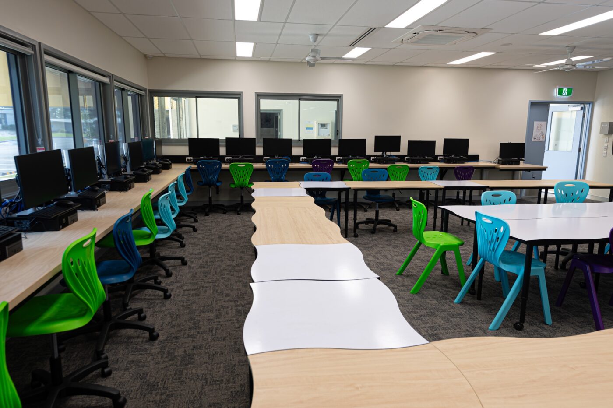
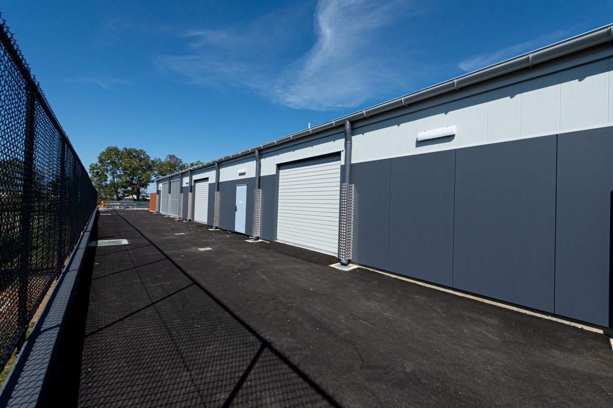
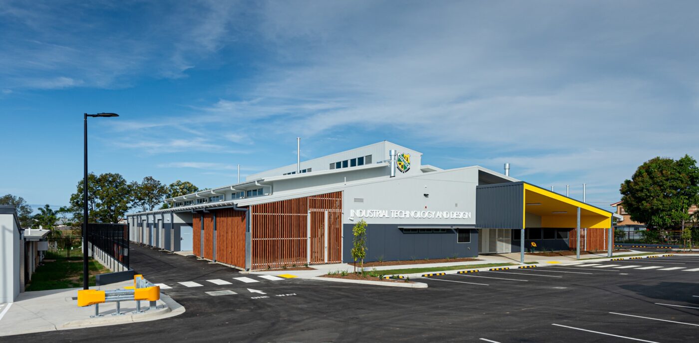
SP1 involved construction of a new Industrial Technology and Design facility incorporating ten fully equipped workshops, teacher offices, amenities and outdoor hardstands, together with new and extended car parking to improve circulation and campus functionality. SP2 comprised refurbishment and conversion of the former ITD building into three contemporary General Learning Areas, including DDA-compliant access upgrades and external improvements that revitalised the existing asset.
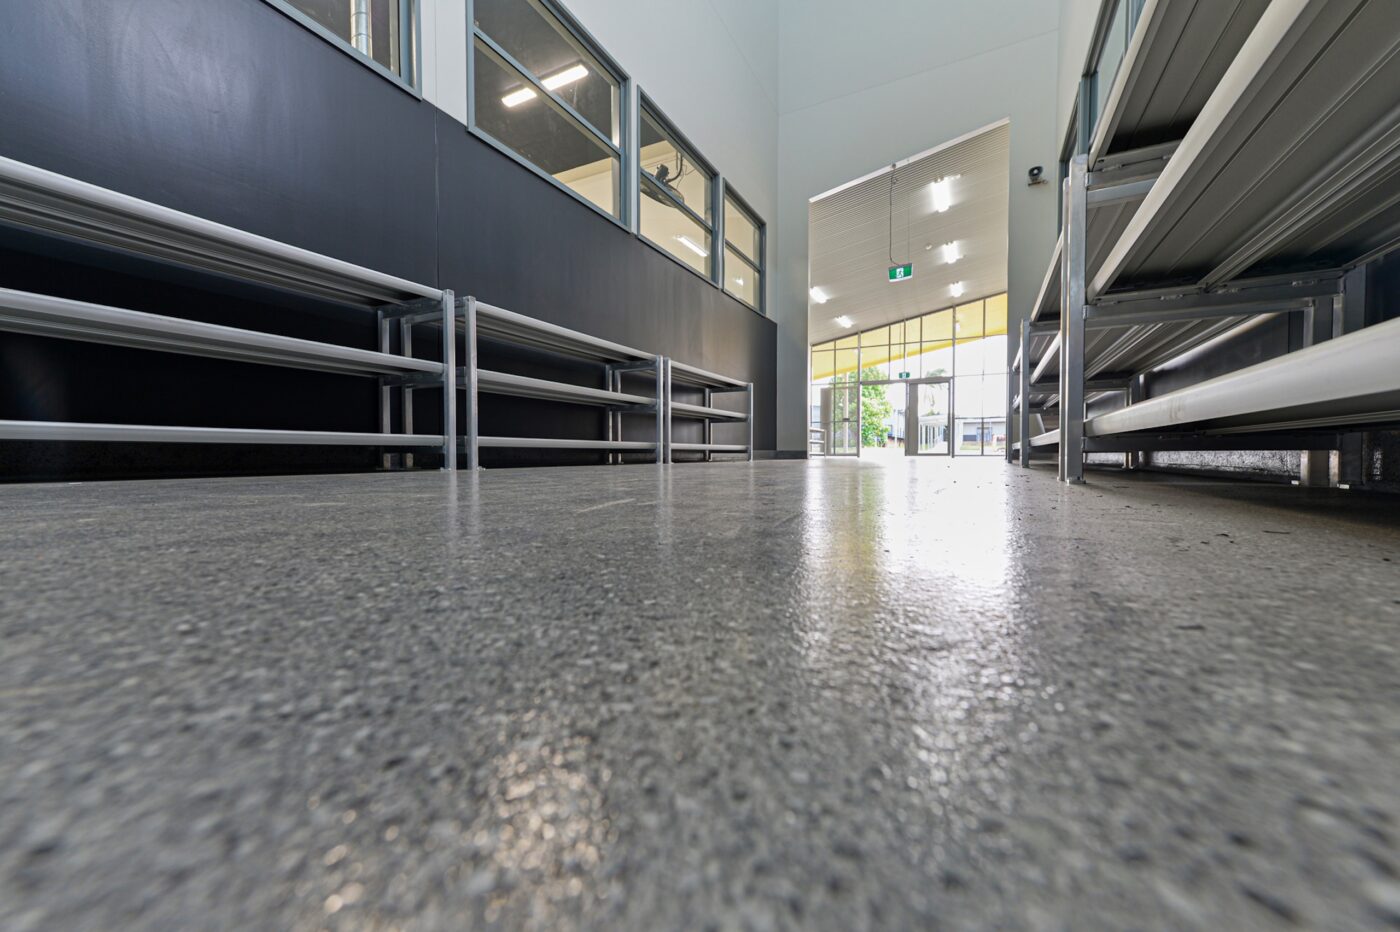
Careful staging, early service coordination and adaptive planning were critical to maintaining program certainty despite site and regional supply constraints. The completed works provide modern, functional and accessible environments that strengthen both vocational and academic pathways across the campus.