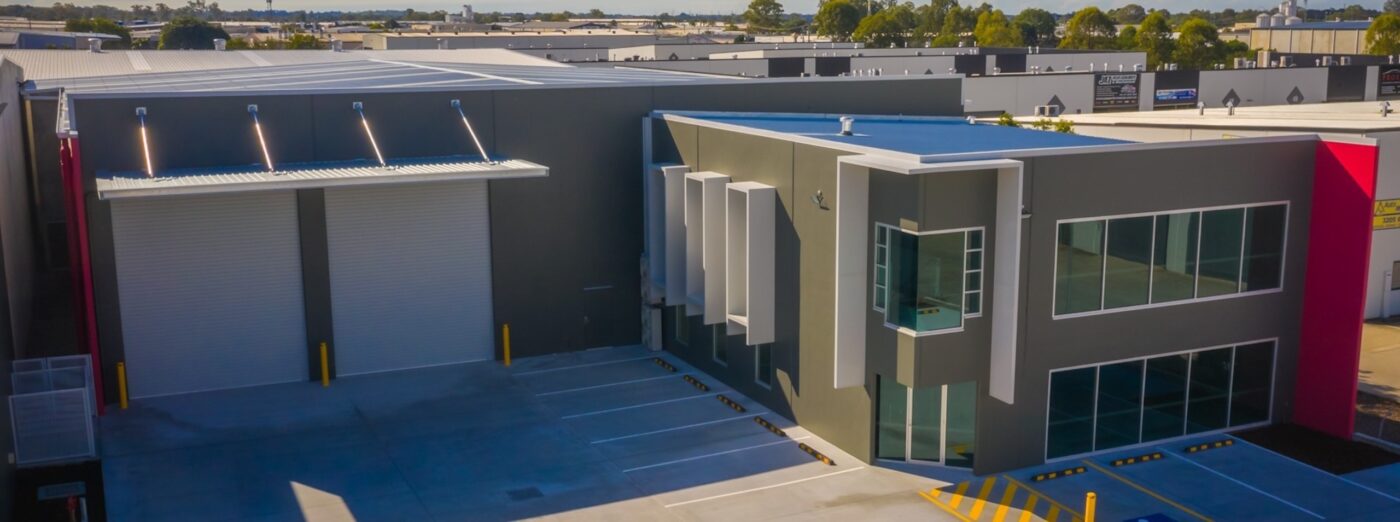
Commercial Warehouse
Project Type
Industrial and Commercial
Construction Type
Construction
Location
Moreton Bay
Located within a commercial precinct, this project delivered a purpose-built warehouse and office facility designed to support operational and administrative functions.
The development comprised a 1,190m² tilt panel warehouse with an integrated 193m² mezzanine office, incorporating roller shutters, glazing, air conditioning, kitchen and sanitary facilities. External works included construction of a dedicated car park to support staff and visitor access.
The project required coordinated delivery of structural, services and internal fit-out elements to achieve a functional and efficient outcome. Through disciplined planning and effective trade management, the facility was successfully delivered, providing a modern and practical industrial asset suited to a range of commercial uses.